
Business Details
Residential Architect in Woodinville, WA | Eric Gedney
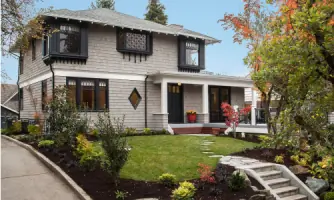
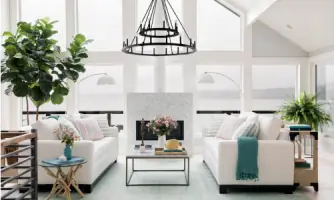
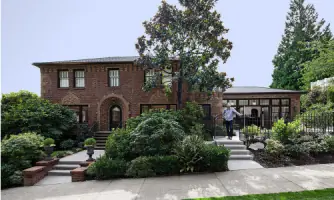
Eric Gedney specializes in residential home design and remodeling, with a focus on updating early 20th-century and classic-style homes while respecting their original character. The firm emphasizes a client-centered approach, prioritizing clear communication, budget considerations, and practical solutions throughout the design and construction process. With extensive experience in both schematic planning and detailed construction oversight, the practice ensures seamless integration of new designs with existing neighborhood aesthetics.The team's expertise includes navigating municipal codes, coordinating with contractors, and creating functional spaces that optimize natural light and spatial flow. As the architect for the HGTV Dream Home 2018, the firm has demonstrated its ability to balance innovative design with regional architectural integrity while maintaining cost-effectiveness for homeowners.
Services
Residential Design
Home Remodels
Architectural Consultation
Construction Coordination
Historic Preservation
3D Modeling
Permit Assistance
Space Planning
Highlights and features
- Client-focused approach with emphasis on budget and timeline transparency
- Recipient of HGTV Dream Home 2018 architectural commission
- Specialized expertise in Seattle-area classic home renovations
- On-site design consultation package for project feasibility assessment
- Established process integrating 3D modeling and construction coordination
What people say
Stunning remodels
Unbiased direction
Consistent quality
Detailed drawings
Honest communication
Services
Home Remodels
Specialized in updating classic Seattle homes while preserving architectural integrity. Combines period-appropriate details with modern functionality through detailed 3D modeling and phased construction planning. Addresses structural challenges while maintaining aesthetic continuity with neighborhood character.
3D Modeling
Creates interactive 3D models for both schematic planning and final presentation. Enables clients to explore spatial relationships and design options before construction begins. Supports accurate cost estimation and permit approvals through detailed digital representations.
Permit Assistance
Navigates local building regulations and municipal requirements. Prepares comprehensive permit documentation including site plans, elevations, and structural calculations. Coordinates engineering requirements and submission processes to streamline project approvals.
Construction Coordination
Provides ongoing site support during construction phase. Facilitates communication between contractors and homeowners. Implements quality control measures through regular site visits and documentation updates to ensure design integrity throughout the building process.
Design Consultation
Offers expert guidance on project feasibility and design options. Includes on-site assessment through the Quick Start Package. Helps homeowners understand scope limitations and prepare for construction challenges before significant investment.
People
Eric Gedney
Architect
Licensed residential architect specializing in Seattle-area home renovations. Recipient of HGTV Dream Home 2018 commission. Emphasizes client-centered design, with expertise in integrating modern elements into historic structures while maintaining budget and schedule parameters.
Questions
What residential architectural services do you offer?
We provide full-service residential design including home remodeling, new construction, master planning, 3D modeling, permit assistance, and construction coordination. Our expertise extends to classic home renovations and HGTV-style luxury projects.
How did you work with HGTV on the Dream Home 2018 project?
As HGTV Dream Home 2018 architect, we balanced regional architectural vernacular with dramatic design elements. The project demonstrated our ability to create visually striking homes while maintaining construction feasibility and budget control.
What's your typical design process workflow?
Our process begins with initial consultation and existing property documentation, followed by schematic design, permit drawings, design development, interior design coordination, and construction observation to project completion.
Do you offer payment plans or budget options?
We provide three service tiers - Quick Start Package ($440), Master Plan Package ($12k-16k), and All-Inclusive Custom Design. A la carte options allow phased implementation based on client budget constraints.
Which geographic areas do you serve?
We primarily serve Seattle metropolitan area including Woodinville, Gig Harbor, Mercer Island, and surrounding Washington communities with select regional projects maintaining our signature design quality.