Business Details
Your Architectural Partner for Innovative Design
At De Forest Architects, we believe exceptional design emerges from deep collaboration and a genuine understanding of our clients' aspirations. Our practice is built on a foundation of client-inspired creativity, where we engage in a dynamic process of discovery to translate personal visions into meaningful spaces. With studios in Seattle and Lake Tahoe, our team combines decades of architectural expertise with innovative tools like 3D visualization and VR walkthroughs to make the design process intuitive and inclusive.We approach each project with open minds, prioritizing spatial relationships, environmental sensitivity, and functional elegance. Our commitment to hands-on collaboration extends throughout construction, ensuring every detail aligns with our clients' goals while maintaining accountability to deadlines and quality standards. From modern remodels to custom residential and commercial projects, we specialize in creating designs that reflect the unique identities of our clients and their environments.

Services
Residential Design
Commercial Architecture
Modern Remodels
VR Visualization
Sustainable Design
Highlights and features
- We combine 25+ years of architectural experience with cutting-edge VR technology.
- Our collaborative process prioritizes client values through hands-on design workshops.
- We deliver nationwide projects with local environmental sensitivity and expertise.
- Our team includes LEED Accredited Professionals for sustainable design solutions.
- We maintain accountability through detailed planning and construction-phase oversight.
Associations and certifications
- AIA
- LEED AP
What people say
Fantastic creative collaboration
Enjoyable process
Creative and insightful
Seamless communication
Exceptional quality work
Services
Residential Design
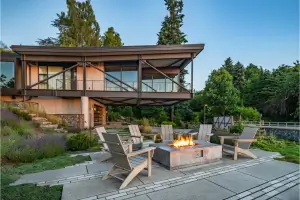
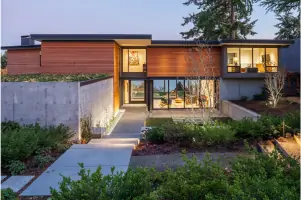
We create custom residential spaces that reflect clients' lifestyles and environmental contexts. Our process combines spatial innovation with functional elegance, ensuring homes that are both beautiful and practical. From modern remodels to new constructions, we prioritize natural light integration and sustainable materials.
Commercial Architecture
Our commercial projects balance aesthetic appeal with operational efficiency. We design spaces that enhance brand identity while optimizing functionality for staff and visitors. Recent work includes theaters, community spaces, and mixed-use developments that respond to local architectural vernaculars.
Modern Remodels
We specialize in transforming existing structures into modern, functional spaces while preserving architectural integrity. Our approach minimizes environmental impact through strategic material reuse and energy-efficient upgrades tailored to each property's unique characteristics.
VR Visualization
We employ advanced 3D and VR tools to make design decisions more intuitive. Clients experience immersive walkthroughs of proposed spaces, enabling better spatial understanding and more informed choices throughout the design process.
Sustainable Design
Our LEED-certified professionals integrate eco-friendly solutions that reduce environmental impact without compromising design quality. We focus on passive solar design, local material sourcing, and energy-efficient systems tailored to each project's climate and usage needs.
People
John DeForest
Principal
AIA-certified architect with Yale and Harvard Graduate School of Design credentials. Founded De Forest Architects to pioneer collaborative design approaches. Specializes in translating client visions into award-winning architectural solutions.
Brett Smith
Principal
AIA-certified leader of our California studio. Combines construction management expertise with architectural design. Focuses on mountain-region projects that balance aesthetics with environmental resilience.
Meredith Kelly
Associate
LEED Accredited Professional with graduate architecture training from University of Washington. Specializes in sustainable modern design and historic preservation. Brings expertise in residential and commercial project types.
Michael Knowles
Associate
Licensed architect with 25+ years of experience in residential and commercial projects. Emphasizes balanced simplicity and craftsmanship. Holds architecture degrees from Washington State University and maintains dual licenses in WA and CA.
Claire McDermott
Architect
University of Illinois graduate with extensive residential design experience. Specializes in single-family and mixed-use projects. Combines technical expertise with creative problem-solving for tailored architectural solutions.
Questions
How does your collaborative design process work?
We use interactive workshops, VR walkthroughs, and spatial exercises to develop designs that reflect your values and lifestyle. Clients actively participate in decision-making throughout the project.
Do you work on projects outside the Pacific Northwest?
Yes, we collaborate on projects nationwide using digital tools. Our Seattle and Lake Tahoe studios serve clients from Michigan to California through virtual coordination and local partnerships.
What technology do you use for design visualization?
We employ 3D modeling, VR walkthroughs, and physical mockups to help clients understand spatial relationships. These tools make design decisions more intuitive and accessible for all stakeholders.
How do you handle sustainable design elements?
Our LEED-certified team integrates passive solar strategies, local materials, and energy-efficient systems. We prioritize environmentally responsible solutions that align with each project's specific climate and usage needs.
Can you manage complex remodel projects?
Yes, we specialize in modernizing existing structures while preserving architectural integrity. Our experience includes historic renovations and complex spatial reconfigurations that maximize functionality.