Business Details
Custom Architectural Design Services in Olympia, WA
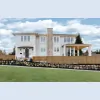
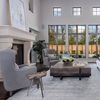
Paul J. Eberharter, Architect has been serving clients across Western Washington for over 25 years, combining deep construction expertise with personalized design solutions. As a licensed architect and former carpenter, I bring practical insights to every project, ensuring designs balance aesthetic vision with real-world feasibility. My practice focuses on residential, commercial, and institutional architecture, offering services ranging from new home construction to complex renovations and additions. Clients consistently praise my responsiveness, technical precision, and ability to translate their needs into functional, beautiful spaces.With NCARB certification and extensive experience navigating permitting processes across multiple counties, I provide reliable guidance from concept through completion. My commitment to client collaboration ensures every project reflects individual preferences while meeting budgetary and structural requirements. Located near Olympia, I work directly with clients at their properties to create designs that harmonize with their environments. Testimonials highlight my dedication to quality craftsmanship and the satisfaction of seeing clients enjoy spaces tailored to their lifestyles.
Services
Home Design
Remodels
Additions
3D Modeling
Commercial Architecture
Highlights and features
- 25+ years of architectural and construction experience
- Personalized design process with direct client collaboration
- NCARB-certified expertise in complex permitting requirements
- 3D modeling for accurate project visualization
- Proven track record with residential and commercial projects
Associations and certifications
- NCARB
What people say
Highest quality of workmanship
Flexible and responsive
Great options
Professional and easy to work with
Compliments on the design
Services
Home Design
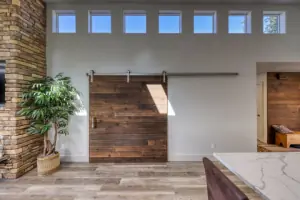
Creating custom residential designs tailored to client lifestyles and property characteristics. Our process combines aesthetic vision with practical construction knowledge to deliver functional, beautiful living spaces. Specializing in new construction projects that maximize energy efficiency and modern living requirements.
Remodels
Transforming existing spaces through thoughtful renovation solutions that enhance functionality and aesthetics. We specialize in updating kitchens, bathrooms, and entire home layouts while maintaining structural integrity. Our approach ensures minimal disruption during construction while achieving desired design outcomes.
Additions
Designing seamless home additions that integrate with existing structures while meeting evolving space needs. From extra bedrooms to expanded living areas, we create cohesive extensions that maintain architectural harmony. Our expertise includes navigating zoning regulations and structural compatibility challenges.
3D Modeling
Utilizing advanced 3D modeling technology to provide accurate project visualizations before construction begins. This service enables clients to explore design options and make informed decisions. The digital models enhance communication with contractors and streamline the permitting process.
Commercial Architecture
Designing functional commercial spaces that balance aesthetic appeal with operational requirements. Our expertise includes office buildings, retail spaces, and institutional facilities. We prioritize accessibility, safety, and efficiency while creating environments that support business objectives.
People
Paul J. Eberharter
Architect
Licensed architect with 25+ years of experience in residential and commercial design. Former carpenter offering practical construction insights. NCARB-certified with expertise in Western Washington permitting processes. Focuses on client collaboration and innovative design solutions.
Questions
What architectural services do you specialize in?
We specialize in residential design, home additions, remodels, and commercial architecture projects throughout Western Washington.
How do you collaborate with clients during the design process?
We conduct on-site meetings and use digital tools to understand client needs, providing regular updates and design revisions throughout the project.
Which areas do you serve?
We work throughout Western Washington, including King, Snohomish, Pierce, Thurston, and Kitsap counties.
How does 3D modeling benefit architectural projects?
3D modeling allows clients to visualize designs before construction, enabling better decision-making and reducing potential misunderstandings during the building process.
What certifications do you hold?
We are licensed in Washington State and hold national NCARB certification for architectural expertise and professional standards.
Can you assist with the permitting process?
Yes, we have extensive experience submitting plans and obtaining permits for cities and counties across Western Washington.
Reviews (1)
Rob Schippers
Apr 07, 2021
Report
Paul has been designing homes for me for over 10 years. His creative thinking has solved many design challenges and he is always able to produce a unique and attractive final design.
Paul also is very familiar with the current building codes and permitting process which adds to his ability to design a well thought out product that is buildable. Because of the success I have had working with Paul, I have had him design my new personal residence and am pleased to say that he has done an outstanding job!
Paul also is very familiar with the current building codes and permitting process which adds to his ability to design a well thought out product that is buildable. Because of the success I have had working with Paul, I have had him design my new personal residence and am pleased to say that he has done an outstanding job!