Business Details
Sustainable Architecture & Landscape Design in Langley, WA
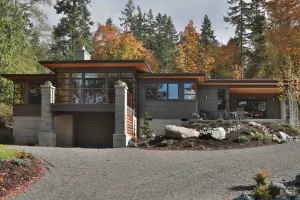
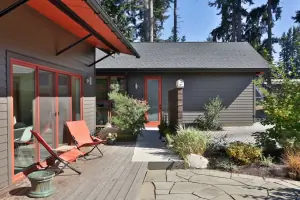
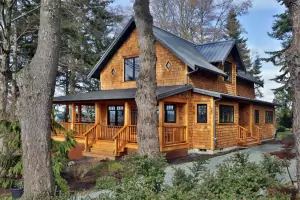
At Taproot Architects, we are dedicated to creating spaces that harmonize human needs with ecological principles. Our full-service architecture and landscape design firm specializes in sustainable solutions, integrating green technology and innovative design to serve both public and private projects. With a collaborative approach, we prioritize strong client relationships, offering free initial consultations to ensure alignment with your vision. Our portfolio showcases diverse work, from net-zero homes and historic renovations to community-centric spaces like Confluence Park and Unity Church. Recognized for excellence, including a national award for the Whidbey Island Farmhouse, we combine craftsmanship with cutting-edge techniques.Our teams expertise in salvaged materials, energy-efficient systems, and sacred geometry reflects our commitment to reducing environmental impact while delivering functional, inspiring spaces. Whether designing a tiny home or a mixed-use urban project, we emphasize context-sensitive solutions that honor local landscapes and cultures. Our studio itself embodies these values, featuring daylighting, a living roof, and modular design principles. For over a decade, weve served clients across Washington State, blending artistry with technical precision to create enduring, meaningful architecture.
Services
Sustainable Architecture
Landscape Design
3D Visualization
Green Technology Integration
Historic Renovations
Public Space Design
Net-Zero Homes
Modular Construction
Energy-Efficient Systems
Community-Centric Projects
Highlights and features
- We offer free initial consultations via video conference or in-person meetings
- Our team specializes in green technology and net-zero energy building systems
- We received Fine Homebuilding's BEST REMODEL award for Whidbey Island Farmhouse
- We utilize salvaged materials and local resources to reduce environmental impact
- Our collaborative approach ensures projects align with client vision and community needs
Services
Sustainable Architecture
Our sustainable architecture practice creates energy-efficient buildings that minimize environmental impact. We specialize in net-zero energy designs, utilizing passive solar principles, advanced insulation techniques, and renewable energy systems. Projects incorporate locally sourced and salvaged materials to reduce carbon footprints while maintaining aesthetic appeal and functionality.
Landscape Design
We craft integrated landscape designs that extend architectural principles into outdoor environments. Our approach combines ecological restoration with functional outdoor living spaces, using native plants, permeable surfaces, and water-sensitive design. Projects often feature edible gardens, stormwater management systems, and habitat restoration elements.
Historic Renovations
Specializing in historic building preservation, we modernize structures while maintaining their original character. Our team carefully integrates contemporary systems within historic frameworks, as demonstrated in the Newman Road Farmhouse and Unity Church projects. We balance code compliance with historical accuracy and sustainability.
3D Visualization
We employ advanced 3D visualization tools to help clients experience designs before construction. This technology enables precise spatial planning, material selection, and design adjustments. Our digital modeling supports both architectural and landscape projects, ensuring clear communication throughout the design process.
Public Space Design
Our public space designs create vibrant community hubs that prioritize accessibility and environmental stewardship. From Confluence Park's picnic shelter to South Whidbey Playground, we focus on durable, inclusive designs that enhance civic life while incorporating sustainable materials and ecological principles.
Questions
What architectural styles do you specialize in?
We work across styles including modern, Usonian, historic renovations, and net-zero designs. Our approach prioritizes context-sensitive solutions that respect local character while incorporating sustainable innovations.
Do you handle both residential and commercial projects?
Yes, we design for diverse sectors including residential homes, civic spaces, mixed-use developments, religious facilities, and public parks across Washington State.
How do you incorporate sustainability into projects?
We use salvaged materials, energy-efficient systems like ground source heat pumps, passive solar design, and green building certifications. Our net-zero homes produce as much energy as they consume.
Can you work with existing structures?
Absolutely. We specialize in historic renovations and adaptive reuse projects, as seen in our work on the Newman Road Farmhouse and Si View Community Center restoration projects.
What is your design process like?
We begin with free consultations to understand your needs, followed by collaborative design phases with 3D visualization. Our process emphasizes transparency, client involvement, and environmental responsibility.