Business Details
Expert Architectural Design Services in Coupeville, WA
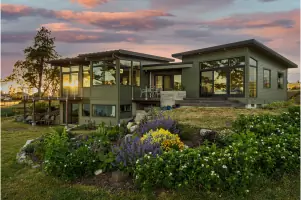
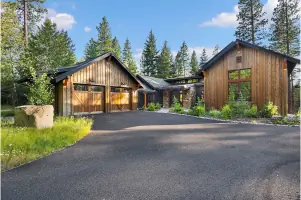
Stig Carlson Architecture is a full-service design firm based in Coupeville, Washington, with over 30 years of experience in diverse project types. Our collaborative approach prioritizes client vision and sustainability, serving residential, commercial, and public sectors across the Pacific Northwest. As a licensed architect and member of the American Institute of Architects, we integrate LEED-certified expertise into projects ranging from custom homes to community centers. Our phased services span pre-design planning, schematic design, construction documentation, and on-site administration. We emphasize site-specific solutions, budget development, and innovative design tailored to client needs.Our credentials include LEED AP certifications for Homes and Building Design + Construction, reflecting our commitment to environmental stewardship. With deep roots in the Central Whidbey community, we blend technical precision with creative problem-solving for every project. Our portfolio showcases expertise in residential retreats, civic buildings, and sustainable commercial spaces. We maintain transparency throughout the design process, ensuring alignment with client goals and regulatory requirements. This dedication to excellence has established us as a trusted partner for complex architectural challenges.
Services
Custom Residential Design
Commercial Architecture
Public Space Planning
Sustainable Design
Construction Administration
Highlights and features
- 30+ years of architectural experience in diverse project types
- LEED-certified expertise in sustainable building practices
- Collaborative design process focused on client vision
- Full-service capabilities from planning through construction
- Deep knowledge of Pacific Northwest environmental contexts
Associations and certifications
- LEED AP Homes
- LEED AP Building Design + Construction
- American Institute of Architects
- United States Green Building Council
Services
Custom Residential Design
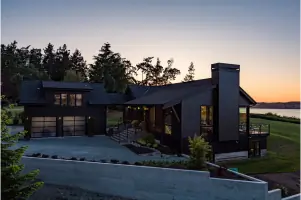
We create bespoke single-family residences that reflect client lifestyles and environmental contexts. Our process integrates site analysis, spatial programming, and material selection to produce energy-efficient, aesthetically distinctive homes. With expertise in modern and traditional styles, we transform conceptual ideas into buildable, code-compliant designs that maximize functionality and market value.
Public Space Architecture
Our firm specializes in designing churches, libraries, city halls, and community centers that serve public needs while respecting historical and environmental contexts. We balance accessibility requirements with architectural integrity to create spaces that foster community engagement and withstand long-term use. Recent projects include adaptive reuse of heritage structures and net-zero energy municipal buildings.
Sustainable Design
Leveraging LEED AP certification, we incorporate energy-efficient systems, renewable materials, and passive solar strategies into every project. Our sustainability approach addresses lifecycle costs, indoor air quality, and regional climate factors. We guide clients through green building certifications and help achieve environmental goals without compromising design aesthetics or functionality.
Construction Administration
We provide comprehensive construction phase services including contractor selection, bid evaluation, and on-site quality control. Our team ensures adherence to design specifications through regular site visits, progress documentation, and coordination with engineers. This oversight protects client interests while maintaining design intent throughout the building process.
Residential Additions
Our addition designs seamlessly integrate with existing structures while meeting modern building standards. We conduct structural assessments, create spatial flow solutions, and obtain necessary permits for kitchen expansions, second-story additions, and accessibility modifications. The goal is to enhance livability while preserving architectural harmony with original construction.
People
Stig Carlson
Principal Architect
With over 30 years of experience, Stig Carlson leads design efforts for residential and civic projects. Licensed in Washington State, he holds dual LEED AP certifications and specializes in sustainable building practices. His portfolio includes award-winning homes, public libraries, and mixed-use developments across the Pacific Northwest.
Questions
What architectural services do you specialize in?
We focus on custom residential design, public space architecture, commercial projects, sustainable design solutions, and construction administration services.
Do you work on historic building renovations?
Yes, we have extensive experience with adaptive reuse projects and preserving historical structures while modernizing functionality and code compliance.
Can you help with LEED certification?
Our team includes LEED AP-certified architects who guide projects through certification processes for both residential and commercial buildings.
What areas do you serve?
While based in Coupeville, WA, we work throughout the Pacific Northwest region on diverse architectural projects.
How do you involve clients in the design process?
We use collaborative workshops, 3D modeling presentations, and regular progress reviews to ensure client vision shapes every design decision.