Business Details
45 Years
experience
Your Trusted Architectural Partner in Friday Harbor, WA
John Gresseth Architects has been delivering integrated architectural design services since 1981, serving clients in the San Juan Islands and beyond. Originally established in Seattle, our firm relocated to Friday Harbor in 1997, where we continue to provide comprehensive architectural solutions for residential, commercial, and educational projects. Our approach combines traditional design methods with modern technology, utilizing tools like CAD, Photoshop, and Revit to create thoughtful, client-focused spaces. With decades of collective experience, our team specializes in all phases of architectural development, from schematic design to construction administration. We prioritize understanding each client's unique needs, ensuring projects align with both functional requirements and aesthetic visions.Our portfolio spans waterfront estates, commercial renovations, and institutional buildings, reflecting our commitment to quality and innovation. Led by licensed architects with deep local knowledge, we maintain a hands-on approach to every project. Our dedication to excellence has earned us a trusted reputation in the communities we serve. By blending technical expertise with creative problem-solving, we help clients transform ideas into enduring built environments. This combination of experience, technology, and client-centric service defines our practice and drives our continued success.
Services
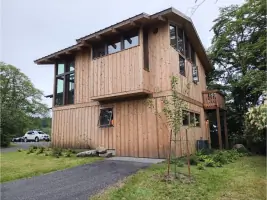
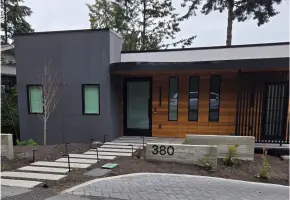
Residential Architecture
Commercial Design
Construction Documents
Site Planning
Building Information Modeling
Details
- Year established: 1981
Highlights and features
- We offer 40+ years of architectural experience since 1981
- Our team uses advanced Revit/BIM technology for precision design
- We provide full construction administration oversight
- Licensed architects with local San Juan Islands expertise
- We combine traditional design methods with modern tools
Services
Residential Architecture
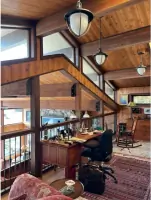
Creating custom residential spaces that blend functionality with aesthetic appeal. Our architects design single-family homes, guest houses, and multi-unit developments tailored to site conditions and client lifestyles. We handle projects from initial concept through construction completion.
Commercial Design
Developing innovative commercial environments for retail, office, and mixed-use developments. Our team creates functional spaces that meet business needs while complying with local building codes and accessibility standards.
Construction Documents
Producing detailed technical drawings and specifications using CAD and Revit software. These documents guide contractors through every construction phase, ensuring accurate implementation of design intent and regulatory compliance.
Site Planning
Analyzing and designing site layouts that optimize land use while respecting environmental constraints. We coordinate with engineers to create sustainable site solutions that enhance project functionality.
Building Information Modeling
Utilizing Revit technology to create detailed 3D models that improve design visualization and coordination. This digital approach enhances accuracy in spatial relationships and streamlines construction processes for better project outcomes.
People
John S. Gresseth
Founder & Managing Partner
Licensed architect since 1977 with 50+ years of experience. University of Washington graduate specializing in residential and commercial projects. Oversees all firm operations and design direction.
J. Lars Gresseth
Architect
Licensed in Washington and California. Master's in Interior Architecture from WSU. Expert in Revit/BIM technology and construction documentation. Handles technical aspects of project development.
Marilyn Gresseth
Office Manager
Manages financial operations and project documentation. Brings administrative expertise from prior business ownership. Coordinates permitting and client communications for project efficiency.
Questions
What architectural services do you offer?
We provide full-service architecture including residential, commercial, and educational projects. Services range from master planning and 3D modeling to construction documents and site planning.
How long have you been in business?
Our firm has operated continuously since 1981, with our Friday Harbor office established in 1997. We bring over four decades of architectural experience to every project.
What areas do you serve?
We primarily serve the San Juan Islands and Pacific Northwest, with project experience in Seattle, Whidbey Island, and coastal Washington communities.
What technology do you use?
We utilize CAD, Revit (BIM), and Photoshop for design development. Our digital tools enhance precision while maintaining traditional design principles in every project.
How do you handle construction oversight?
We provide Construction Administration services to ensure projects follow design specifications. This includes site visits, document reviews, and contractor coordination throughout the building process.