Business Details
50+ Years
experience
Your Trusted Architectural Partner in Anacortes, WA
Established in 1973 by architect Mike Underwood, our firm specializes in comprehensive architectural design and construction phase services. We integrate efficient design principles with construction simplicity, leveraging advanced tools like Revit to ensure precision and collaboration. Our team prioritizes client satisfaction through detailed programming, feasibility studies, and community engagement. With licenses in Washington, Oregon, Idaho, and California, we deliver tailored solutions for residential, commercial, and civic projects. Our commitment to quality extends to pro bono work with local nonprofits, reflecting our dedication to both professional excellence and community impact.Decades of experience in design/build projects and direct client collaboration form the foundation of our trusted relationships. We focus on creating functional, sustainable spaces that align with client goals while adhering to regional codes and environmental considerations. Our multidisciplinary approach ensures seamless transitions from concept to occupancy, supported by transparent communication throughout every project phase.
Services
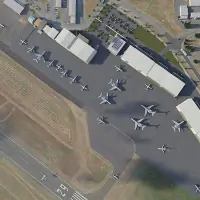
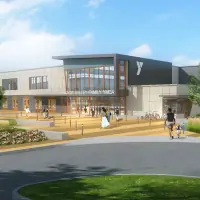
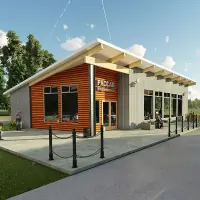
Feasibility Studies
Master Planning
Space Planning
Client Representation
Details
- Year established: 1973
Highlights and features
- We offer 50+ years of architectural experience since 1973
- Our team utilizes Revit software for precise design collaboration
- Licensed professionals operating across four Western states
- Pro bono community service demonstrates our local commitment
- Integrated design/build expertise streamlines project delivery
Associations and certifications
- American Institute of Architects
Services
Feasibility Studies
Our feasibility studies evaluate project potential through site analysis, code compliance reviews, and cost-benefit projections. We create schematic designs based on client programming to establish scope parameters and preliminary budget estimates. This phase identifies potential challenges and opportunities before significant resources are committed.
Master Planning
We develop comprehensive master plans through stakeholder collaboration, integrating transportation analysis, economic viability assessments, and regulatory compliance. Our approach emphasizes community engagement and sustainable design principles to create functional spaces that meet both current and future needs of users and developers.
Space Planning
Our space planning optimizes interior layouts for efficiency and user experience. We analyze circulation patterns, furniture placement, and accessibility requirements while considering material selections and color schemes that enhance both functionality and aesthetic appeal across residential and commercial environments.
Client Representation
We serve as dedicated client advocates throughout all project phases, coordinating communication between architects, contractors, and municipal authorities. Our representation ensures client objectives are maintained while facilitating collaborative decision-making among all stakeholders involved in the development process.
People
Michael Underwood
Owner, Design Architect
Licensed architect with 50+ years experience, CAL POLY SLO graduate, former AIA member, and community leader. Directed design/build subsidiary operations for three decades while maintaining active involvement in local architectural review committees.
Jeremy McNett
Architect
AIA member with multidisciplinary expertise in humanities, political science, and Russian studies. Serves on Fidalgo Parks & Recreation Board while contributing architectural insights to diverse residential and civic projects across the Pacific Northwest.
Jill Underwood
Associate AIA Designer
Revit software specialist with completed AXP requirements, providing interior design consultation and project coordination. Combines technical drafting expertise with administrative leadership to support complex architectural projects from concept to completion.
Questions
What architectural services do you specialize in?
We provide comprehensive services including feasibility studies, master planning, space planning, and client representation for residential, commercial, and civic projects.
Which states are you licensed to work in?
Our architectural licenses cover Washington, Oregon, Idaho, and California, allowing us to serve clients across the Pacific Northwest region.
How do you involve clients in the design process?
We use collaborative programming sessions, schematic design reviews, and regular progress updates to ensure client vision alignment throughout every project phase.
What technology do you use for design projects?
Our team utilizes Revit building information modeling software to create detailed 3D designs and coordinate project details with consultants and contractors.
Do you work on historic preservation projects?
While not a primary focus, our experience with local architectural review committees enables us to handle select historic preservation and adaptive reuse projects.