Business Details
43 Years
experience
Custom Residential Architecture Solutions
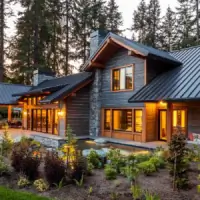
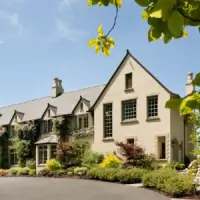
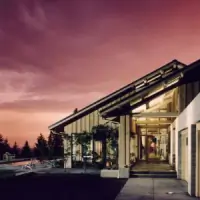
At Gelotte Hommas Architecture, we approach residential design as a form of artistic storytelling. Since our founding in 1983, we have specialized in crafting custom homes that reflect the unique lifestyles of our clients through meticulous attention to light, space, and material composition. Our practice combines decades of experience with a collaborative design philosophy rooted in sustained client dialogue throughout every project phase. We emphasize classical design principles while integrating modern amenities to create spaces that balance aesthetic beauty with functional innovation.Our team of dedicated residential architects leverages extensive industry expertise to transform client visions into tangible architectural solutions. For over forty years, we have maintained regional specialization in local markets through partnerships with skilled craftspeople and design professionals. Our commitment to personalized service positions us as trusted advisors throughout the entire architectural process. This enduring philosophy has earned us recognition in architectural circles while maintaining a strong focus on client satisfaction and project excellence.
Services
Feasibility Study
Project Budget Planning
Architecture Design
Design Presentation
Project Management
Construction Administration
Details
- Year established: 1983
Highlights and features
- We have over 40 years of specialized experience in residential architecture
- Our design process emphasizes continuous client collaboration and dialogue
- We integrate classical architectural principles with modern technological capabilities
- We maintain longstanding relationships with skilled regional craftspeople
- We offer comprehensive architectural services from site evaluation to construction
Services
Feasibility Study
We analyze zoning regulations, soil conditions, and property constraints to determine development potential. Our team provides preliminary cost assessments and conceptual designs to validate project viability from the earliest stages. This critical phase helps clients make informed decisions about property suitability and project scope.
Project Budget Planning
Our comprehensive financial analysis covers land acquisition, construction costs, permitting, landscaping, and furnishing requirements. We develop detailed budget projections that account for both immediate expenses and long-term maintenance considerations. This service ensures clients maintain financial control throughout the entire architectural process while meeting their design objectives.
Architecture Design
We translate client visions into detailed architectural plans through collaborative concept development. Our team creates schematic designs and construction documents while maintaining ongoing client consultation. We coordinate with engineering professionals to ensure structural integrity and obtain necessary permits while preserving design intent throughout the building process.
Design Presentation
We offer advanced visualization tools including 3D modeling, animated walkthroughs, and lighting simulations. Our team creates physical models and traditional hand-drawn renderings to help clients fully understand design proposals. This service ensures complete client confidence in design decisions before construction begins.
Construction Administration
Our team provides continuous quality control throughout the building process, from foundation work to final finishes. We coordinate with contractors, review construction documents, and address technical questions that arise during implementation. This service ensures faithful execution of design specifications while maintaining project timelines and budgets.
Questions
What architectural styles do you specialize in?
We adapt our designs to reflect client preferences while integrating classical principles and modern functionality.
Do you handle both design and construction oversight?
Yes, we provide full-service architecture including contract administration through construction completion.
How long does a typical residential project take?
Timeline varies by project size but averages 12-18 months including design and construction phases.
Can you work with existing home renovations?
We specialize in both new construction and significant home renovations that require architectural expertise.
Do you provide visualization tools for design review?
Yes, we offer 3D models, animations, and traditional renderings to clarify design concepts.
Reviews (1)
Daniel Carpenter
Oct 08, 2017
Report
Exceptional architects and designers. It's hard to say which is better, their heart for service or their passion for design. Both are off the charts. I highly recommend them.