Business Details
20 Years
experience
Trusted Seattle Architects | Motionspace Architecture + Design
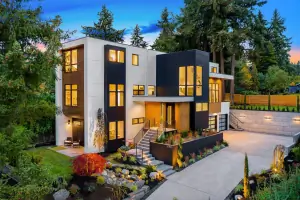
Established in 2006, Motionspace Architecture + Design has completed nearly 500 projects, demonstrating deep expertise in sustainable, high-performance architectural solutions. Our team of licensed architects and designers specializes in creating contextually responsive spaces that harmonize with their environment, leveraging advanced technologies like 3D point cloud scanning and Building Information Modeling. With extensive experience in residential, commercial, and mixed-use developments, we provide comprehensive services from feasibility studies to construction documentation.Our LEED-accredited professionals prioritize client collaboration, ensuring projects meet both functional needs and aesthetic visions while navigating complex regulatory landscapes. Backed by industry-recognized tools and a proven track record in Pacific Northwest projects, we deliver designs that balance innovation with practicality, earning recognition in publications like Seattle Magazine and Expertise.com.
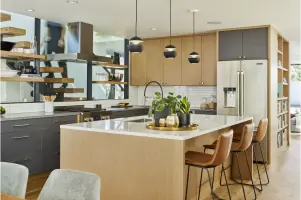
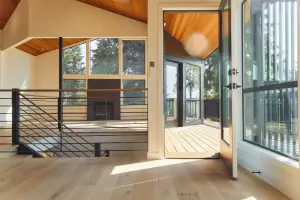
Services
New Construction
Additions
Remodels
Commercial Design
Feasibility Studies
Sustainable Design
Building Performance
3D Visualization
Permit Assistance
Project Management
Details
- Year established: 2006
Highlights and features
- We offer 18+ years of architectural experience with 500+ completed projects since 2006
- Our team includes LEED AP-certified architects specializing in sustainable design
- We utilize advanced tools like 3D point cloud scanning and BIM for precision
- We provide comprehensive permitting assistance with 98% first-submission approval rate
- Our client-centric process includes free initial consultation with project cost analysis
Associations and certifications
- LEED AP
What people say
Fantastic work
Exceeded expectations
Seamless process
Creative solutions
Excellent communication
Services
New Construction
We design and document custom residential and commercial buildings from foundation to finish. Our team creates contextually responsive designs that meet zoning requirements while optimizing functionality and aesthetics. With expertise in multifamily housing, ADUs, and commercial spaces, we deliver comprehensive construction documentation packages that streamline permitting and building processes.
Building Performance
Our high-performance building solutions integrate energy modeling, natural ventilation systems, and smart technology to create efficient spaces. We specialize in passive house principles and environmental compliance, ensuring buildings meet LEED standards while maintaining occupant comfort and reducing long-term operational costs through strategic material selection and system integration.
Feasibility Studies
We conduct comprehensive land use assessments and regulatory reviews to determine project viability. Our services include site analysis, zoning compliance checks, and cost-benefit projections that help clients make informed decisions before committing to development. This includes environmental impact considerations and preliminary design concepts to visualize potential outcomes.
3D Visualization
Using BIM and 3D scanning technology, we create detailed digital representations of proposed projects. This allows clients to explore spatial relationships, material choices, and lighting scenarios before construction begins. Our visualization tools enhance decision-making and facilitate better communication between stakeholders through immersive, interactive models.
Permit Assistance
We navigate complex municipal requirements to secure necessary approvals efficiently. Our team prepares comprehensive submittal packages that include site plans, elevations, and technical specifications meeting local code requirements. With deep knowledge of Pacific Northwest regulations, we minimize delays and ensure compliance throughout the permitting process.
People
Nazim Nice
Founding Partner
LEED AP architect with 18+ years of experience leading design vision and client relationships. Registered in Washington since 2004, he specializes in contextual design and urban planning, holding a BArch from Carnegie Mellon University.
Jack Bader
Partner
LEED AP architect specializing in project management and design innovation. Registered since 2011, he oversees office standards and Revit processes while managing junior staff development, with a BArch from Carnegie Mellon University.
Maia Bell
Project Manager
10+ years of project management experience coordinating permits, specifications, and contractor relations. Holds a BArch from University of Oregon and manages office IT systems while leading technical documentation efforts.
Che-Han Yang
Architect
Registered architect with dual degrees in occupational therapy and architecture. Specializes in technical detailing and client coordination, bringing interdisciplinary perspective to design solutions since joining in 2019.
Shotaro Kume
Architect
Registered architect since 2024 with expertise in BIM production. Holds a BArch from Cal Poly San Luis Obispo and focuses on precise digital modeling to support complex architectural projects.
Questions
What architectural services do you specialize in?
We specialize in residential and commercial architecture, including new construction, additions, remodels, and feasibility studies. Our expertise extends to sustainable design, building performance optimization, and regulatory compliance.
How do you handle the permitting process?
Our team prepares comprehensive submittal packages and navigates municipal requirements to secure permits efficiently. We maintain a 98% first-submission approval rate through precise documentation and regulatory expertise.
What technology do you use in your designs?
We utilize Building Information Modeling (BIM), 3D point cloud scanning, and lighting analysis tools to create precise, innovative designs that optimize spatial relationships and energy efficiency.
Do you work on projects outside Seattle?
While based in Seattle, we work throughout the Pacific Northwest and have completed remote projects across the US using virtual collaboration tools and digital documentation.
How do you ensure project budgets are maintained?
We provide initial cost analysis, phase projects for budget flexibility, and maintain transparent communication throughout. Our detailed documentation minimizes costly changes during construction.
What makes your firm different from other architects?
Our combination of technical precision, LEED-certified expertise, and client-focused approach delivers contextually responsive designs. With 500+ completed projects since 2006, we offer proven results and industry-recognized innovation.