Business Details
34 Years
experience
Your Trusted Partner for Custom Home Design Solutions
Croix Design & Drafting has been a trusted leader in residential design since 1992, combining over 30 years of industry experience with a commitment to personalized service. Our team of skilled professionals collaborates closely with clients and builders to transform visions into meticulously detailed home plans tailored to individual lifestyles. We prioritize clear communication, transparency, and adherence to building codes, ensuring every project meets functional needs while reflecting personal style.Our expertise spans new builds, remodels, and specialty structures, supported by a proven five-step design process that emphasizes client collaboration and budget-conscious solutions. Recognized with two 2024 Trillium Awards, we continue to innovate through advanced 3D rendering technology while maintaining a focus on practical, code-compliant designs that enhance living spaces.
Services
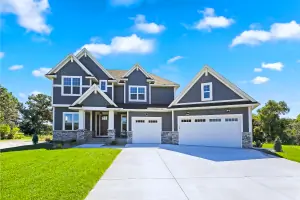
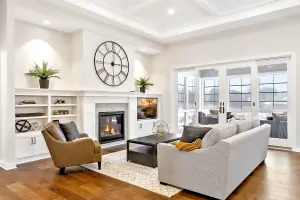
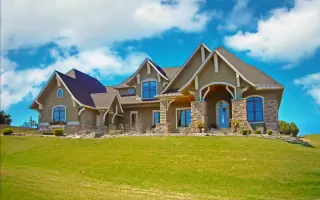
Custom home design
Remodeling plans
3D rendering
Plan modifications
Site visits
Bid set preparation
Final construction documents
Details
- Year established: 1992
Highlights and features
- We offer over 30 years of residential design experience with thousands of completed projects.
- Our team includes field-experienced professionals with construction industry expertise.
- We guarantee code-compliant designs tailored to specific lifestyle and functional needs.
- Our transparent five-step process ensures client involvement at every project stage.
- We provide 3D rendering technology to visualize projects before construction begins.
Services
Custom home design
We create fully customized residential designs tailored to client preferences and property requirements. Our process begins with detailed consultations to understand spatial needs, architectural style, and budget constraints. With 30+ years of experience, we deliver code-compliant blueprints that optimize functionality while reflecting personal aesthetics.
Remodeling plans
Our team specializes in transforming existing spaces through comprehensive remodeling designs. We begin with as-built documentation and site assessments to create modification plans that enhance functionality and value. Services include layout optimization, structural adjustments, and code compliance verification for kitchens, bathrooms, and whole-house renovations.
3D rendering
We utilize advanced 3D modeling software to create photorealistic visualizations of proposed designs. This technology allows clients to explore spatial relationships, material choices, and lighting scenarios before construction begins. Our renderings support better decision-making and help identify potential design improvements early in the planning process.
Plan modifications
We offer comprehensive plan revision services to adapt existing blueprints to specific needs and site conditions. Our experts handle layout changes, structural updates, and code compliance modifications while maintaining design integrity. This service includes creating bid sets for contractor proposals and final construction documentation.
Site visits
Our specialists conduct detailed site evaluations to gather accurate measurements and structural information. These visits form the foundation for as-built documentation and subsequent design work. We capture critical data about existing conditions to ensure all modifications meet safety standards and functional requirements.
People
Shawn Ericson
President and Founder
Third-generation architectural designer with 30+ years of field experience. Founded Croix Design & Drafting in 1992 after working as a lead carpenter and framer. Brings practical construction knowledge to every design project.
Nick Freeman
Vice President
Senior architectural designer with extensive experience in residential projects. Specializes in translating client visions into detailed construction documents while maintaining code compliance and structural integrity.
Robert Bellos
Senior Architectural Designer
Experienced drafter with expertise in creating precise technical drawings for new builds and remodeling projects. Focuses on ensuring all designs meet current building code requirements.
Liz VanBuren
Architectural Designer
Residential design specialist with experience in both custom homes and specialty structures. Works closely with clients to develop functional spaces that reflect personal style preferences.
John Pedersen
Site Specialist
Responsible for conducting property assessments and creating as-built documentation. Ensures accurate field measurements and site-specific data collection for all remodeling and modification projects.
Questions
What types of projects does Croix Design and Drafting handle?
We specialize in custom home designs, remodeling projects, and specialty structures like garages and pool houses. Our services include new construction plans, renovation designs, and code-compliant modifications for residential properties.
How does the design process work?
Our five-step process begins with an introductory meeting to understand your vision. We then provide proposals, develop preliminary designs, incorporate client feedback, and finalize construction documents. Site visits and 3D renderings support informed decision-making throughout the process.
Do you work with clients outside Minnesota?
While based in Minnesota, we've completed projects across the country. Our digital workflow allows effective collaboration with clients and builders nationwide while maintaining the same high standards of service.
What are your payment terms?
We require a 50% down payment to begin work, with the remaining balance due upon completion. Payment schedules and total costs are clearly outlined in our written proposals before starting any project.
How long does the design process take?
Timelines vary by project complexity. New builds typically take 3-6 weeks for complete plans, while remodeling projects may require 2-4 weeks. We provide estimated timelines in our initial proposals based on project scope.