Business Details
Expert Restaurant Architecture & Design in Minneapolis
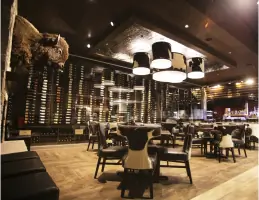
Studio M Architects is a Minneapolis-based firm specializing in restaurant, retail, and sustainable design solutions. With over two decades of experience, we combine creative vision with technical expertise to transform spaces into functional, aesthetically pleasing environments. Our team prioritizes client collaboration, utilizing advanced technologies like 3D renderings and BIM to ensure precision throughout the design process. We are committed to sustainable practices, integrating eco-friendly materials and energy-efficient systems to reduce environmental impact while enhancing operational efficiency.From initial consultation to construction management, we deliver tailored solutions that align with clients' culinary visions and business goals. Our portfolio includes over 50 successful projects in the Twin Cities and beyond, reflecting our dedication to innovation and excellence. We serve restaurant owners, chefs, and businesses seeking to create memorable dining experiences through exceptional design.
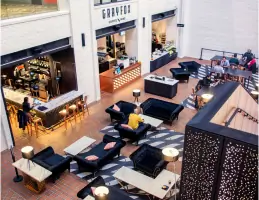
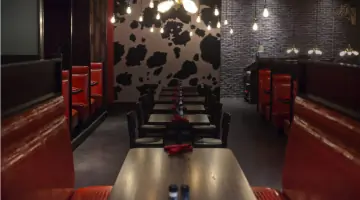
Services
Restaurant Architecture
Interior Design
Sustainable Design
Construction Management
3D Renderings
Renovations & Remodeling
Highlights and features
- We offer 20+ years of specialized restaurant architecture expertise.
- Our sustainable design practices reduce environmental impact and costs.
- Advanced 3D renderings allow full visualization before construction begins.
- Comprehensive project management ensures timely, budget-conscious delivery.
- Client-centric approach prioritizes your culinary vision and operational needs.
Associations and certifications
- LEED AP
What people say
Vibrant welcoming space
Handled everything seamlessly
Beautiful highly functional
Enhances customer experience
Exceeds expectations
Services
Restaurant Architecture
Studio M Architects creates custom restaurant spaces that balance aesthetics with operational efficiency. Our designs optimize kitchen layouts, customer flow, and health compliance while reflecting your brand identity. We handle projects from concept to construction management.
Sustainable Design
We integrate energy-efficient systems and sustainable materials into every project. Our approach reduces environmental impact while lowering long-term operational costs through LEED-certified practices and innovative green technologies tailored to commercial dining spaces.
3D Renderings
Using advanced BIM and Matterport technology, we provide realistic 3D renderings and virtual walkthroughs. This allows clients to experience and refine their space design before construction begins, ensuring alignment with their vision.
Construction Management
Our team manages all construction phases, coordinating permits, contractors, and timelines. We ensure projects stay on budget while maintaining quality standards through regular site visits and detailed progress tracking.
Interior Design
We craft inviting interiors that enhance dining experiences and reinforce brand identity. Our designers focus on material selection, lighting, and layout optimization to create cohesive environments that attract customers and improve staff efficiency.
People
Adam Meyer
Principal Architect
With over 20 years in restaurant architecture, Adam leads Studio M Architects. His expertise in sustainable design and commercial projects ensures functional, aesthetically pleasing spaces that meet client operational needs.
Nichole Norman
Architectural Designer
Nichole specializes in efficient restaurant layouts using BIM technology. Her designs balance aesthetic appeal with practical functionality, providing clients with clear visualizations to guide decision-making during the design process.
Rina Berman
Interior Designer
Rina creates stylish interiors that enhance dining atmospheres. Her focus on cohesive design and brand alignment ensures spaces that attract customers while maintaining practicality for daily restaurant operations.
Brianna Rothmeyer
Interior Designer
Brianna combines creativity with practicality in designing functional dining spaces. As a focused interior design student, she contributes fresh perspectives on space planning and material selection to support client visions.
Questions
What restaurant design services do you offer?
We provide full-service restaurant architecture including space planning, interior design, sustainable solutions, 3D visualization, and construction management tailored to your culinary concept.
How do you ensure sustainable restaurant design?
We incorporate energy-efficient systems, eco-friendly materials, and LEED-certified practices to reduce environmental impact while maintaining functionality and aesthetic appeal.
Can you help visualize the final design before construction?
Yes, we use BIM and Matterport technology to create 3D renderings and virtual walkthroughs, allowing you to experience and refine your space before building begins.
What areas do you serve?
We primarily serve the Twin Cities but also work with clients across Minnesota, Texas, and Arizona for restaurant and commercial design projects.
How do you manage construction timelines and budgets?
Our team provides comprehensive project management, coordinating permits, contractors, and timelines to ensure projects stay on schedule and within budget.