Business Details
50+ Years
experience
Trusted Architects in Livingston, NJ
Since our founding in 1955, Rotwein+Blake has dedicated itself to shaping impactful architectural environments through collaborative design. Our philosophy centers on translating client needs into functional, aesthetic spaces that adapt to evolving conditions. With expertise in commercial, residential, institutional, and mixed-use projects, we combine over seven decades of experience with cutting-edge technology to deliver innovative solutions. Our team prioritizes principal-led oversight, ensuring personalized attention to every project phase from concept to completion.Recognized for design excellence and economic impact, we maintain affiliations with leading industry organizations while operating with transparency and no hidden fees. Our commitment to sustainability and community enrichment drives every decision, making us trusted partners for developers, businesses, and institutions seeking forward-thinking architectural solutions.
Services
Architecture
Interiors
Planning
Workplace Strategy
Repositioning/Adaptive Re-Use
Details
- Year established: 1955
Highlights and features
- We offer 70+ years of architectural experience across diverse project types
- Our principal-led approach ensures direct involvement in every project phase
- Portfolio includes 100M+ sq ft of completed developments nationwide
- Recipient of multiple design and business impact awards
- Specialize in adaptive reuse and sustainable design solutions
What people say
Exceptional talent
Creative design solutions
Professional execution
Lasting community impact
Forward-thinking approach
Services
Architecture
Our architectural services focus on creating functional, aesthetically pleasing environments tailored to client needs. We handle projects from initial concept through construction documentation, emphasizing sustainability and adaptability. Our team's expertise spans commercial, residential, and institutional sectors with a proven track record in complex developments.
Interiors
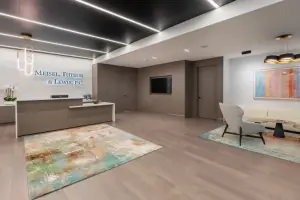
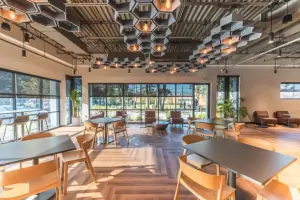
We craft purposeful interior spaces that balance aesthetics with practical functionality. Our designers collaborate closely with clients to understand organizational culture and operational needs. Services include space planning, material selection, and construction administration for corporate, healthcare, and hospitality environments.
Planning
Our comprehensive planning services address long-term development strategies for mixed-use and commercial projects. We analyze site potential, zoning regulations, and sustainability factors to create cohesive land-use plans that maximize value while navigating approval processes efficiently.
Workplace Strategy
We develop tailored workplace solutions that enhance productivity and organizational culture. Our approach combines spatial analysis with cultural assessment to create adaptable environments that support evolving business needs and employee well-being through strategic design interventions.
Repositioning/Adaptive Re-Use
Specializing in transforming existing structures, we deliver adaptive reuse solutions that extend building lifecycles while meeting modern requirements. Our services include feasibility studies, code compliance assessments, and creative redesigns that preserve architectural heritage while enhancing functionality.
People
Lance Blake
President
Third-generation architect with 40+ years experience leading commercial and institutional projects. Specializes in developer-focused design solutions and sustainable adaptive reuse strategies. Holds architecture licenses in six states.
Prabha Agrawal
Senior Interior Designer
LEED-certified designer with 15+ years in corporate and healthcare interiors. Expert in workplace strategy and project management from concept to completion. Holds advanced degrees in interior design and healthcare administration.
Cammy Hardison
Director of Interiors
35-year veteran in interior design with global experience across education, medical, and hospitality sectors. Focuses on integrating brand identity with functional space planning to enhance user experience and business outcomes.
Marc Topper
Senior Project Architect
30+ years in architectural design with expertise in BIM technology and construction documentation. Specializes in technical detailing for commercial and residential projects, ensuring precision from concept to built environment.
Edwin Yanga
Technical Director
Licensed architect with 20+ years in quality assurance for complex developments. Oversees technical documentation standards and code compliance for projects spanning pharmaceutical, hospitality, and institutional sectors.
Questions
What architectural services do you offer?
We provide full-service architecture including new construction, adaptive reuse, master planning, and interior design across commercial, residential, and institutional sectors.
How long have you been in business?
Rotwein+Blake has been practicing architecture since 1955, with our current leadership bringing over 100 combined years of experience to client projects.
What makes your firm different?
Our principal-led approach ensures direct involvement in every project, combining decades of experience with innovative technology to deliver tailored solutions that exceed expectations.
Which areas do you serve?
While based in New Jersey, we work on projects throughout the Northeast corridor including New York City, Philadelphia, and surrounding metropolitan areas.
How do you handle project communication?
We maintain transparent communication through regular client meetings, digital collaboration tools, and principal-led project oversight to ensure alignment with client goals.
What awards have you received?
Our firm has earned multiple design and business impact awards, including recognition for innovative adaptive reuse projects and contributions to community development.