Business Details
50+ Years
experience
Award-Winning Architectural Design Services in Florham Park
Founded in 1961, Appel Design Group PA is a second-generation architectural firm with a 60-year legacy of delivering innovative design solutions. Our 13-member award-winning team in Florham Park, NJ specializes in collaborative architectural design for residential, commercial, and multi-family projects. We combine technical expertise with creative problem-solving to address complex challenges in custom home design, accessibility renovations, and commercial spaces.Our comprehensive services include zoning analysis, construction documentation, interior architecture, and barrier-free compliance. With deep local market knowledge and long-term consultant partnerships, we serve as primary project coordinators ensuring seamless execution from concept to completion. Our commitment to client satisfaction is demonstrated through personalized attention to detail and a proactive approach to meeting individual project needs.
Services
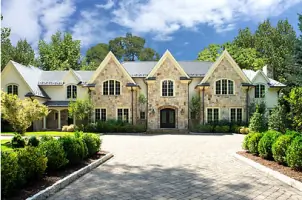
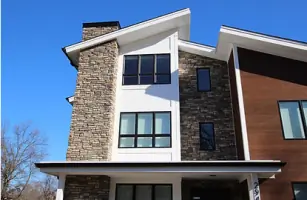
Residential Design
Commercial Architecture
Space Planning
Accessibility Renovations
Zoning Analysis
Interior Architecture
Construction Documentation
Tenant Fitouts
Master Planning
Cost Estimating
Details
- Year established: 1961
Highlights and features
- 60+ years of architectural experience with second-generation expertise
- Collaborative design approach with personalized client attention
- Specialized accessibility solutions for mobility needs
- Award-winning team with diverse residential/commercial portfolio
- Comprehensive services from zoning analysis to construction oversight
Associations and certifications
- AIA
- NCARB
Services
Residential Design
We create tailored residential solutions for new custom homes and renovation projects. Our architects collaborate closely with homeowners to transform visions into functional living spaces while maintaining code compliance. With expertise in historic preservation and modern adaptations, we deliver designs that balance aesthetics with practical needs.
Commercial Architecture
Our commercial design services cover retail, office interiors, and healthcare facilities. We develop functional spaces that meet business requirements while enhancing customer experience. From initial concept to construction documentation, we ensure compliance with zoning regulations and accessibility standards for optimal operational efficiency.
Accessibility Renovations
We specialize in designing handicap-accessible spaces that maintain aesthetic appeal while meeting ADA requirements. Our team addresses mobility challenges through thoughtful modifications to existing structures, including doorway widening, bathroom adaptations, and barrier-free navigation solutions for residential and commercial properties.
Space Planning
Our space planning services optimize interior functionality for residential and commercial clients. We analyze spatial requirements to create efficient layouts that maximize usable space while maintaining design integrity. This includes furniture placement strategies, traffic flow analysis, and multi-functional space utilization for improved productivity and comfort.
Zoning Analysis
We conduct comprehensive zoning evaluations to determine project feasibility and regulatory compliance. Our analysis includes land use restrictions, setback requirements, and building code considerations. This service helps clients understand development potential before committing to architectural designs, minimizing risks and streamlining the approval process.
People
Laurance Appel
Managing Principal
Licensed architect with over 30 years of experience leading design projects. Specializes in residential and commercial architecture with AIA and NCARB certifications. Oversees firm operations and client relations.
Anthony Moya
Principal Architect
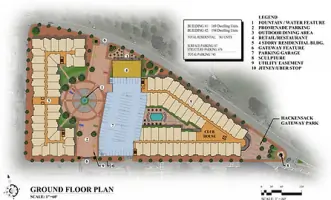
Experienced architect focusing on multi-family developments and mixed-use projects. Brings technical expertise to complex zoning and construction challenges while maintaining design integrity.
Catherine Fryckowska
Principal Architect
Licensed professional with specialization in commercial interior architecture. Manages tenant fitout projects and office space planning while ensuring compliance with accessibility standards.
Maciek Marek
Principal Architect
AIA-certified architect with expertise in residential design and historic preservation. Focuses on custom home projects and accessibility renovations that maintain architectural character.
Judy Appel
Office Manager
Manages day-to-day operations and client communications. Ensures smooth project coordination between design teams and clients throughout the architectural process.
Questions
What architectural services do you offer?
We provide comprehensive services including residential design, commercial architecture, space planning, accessibility renovations, zoning analysis, interior architecture, construction documentation, and tenant fitouts.
Do you specialize in accessibility design?
Yes, we offer specialized solutions for handicap accessibility renovations, including barrier-free compliance and mobility-focused design adaptations.
What project types do you handle?
We work on residential (custom homes/additions), commercial (retail/office/healthcare), and multi-family/mixed-use projects with diverse architectural needs.
How long have you been in business?
We've been providing architectural services since 1961, maintaining a 60-year legacy of design innovation and client satisfaction.
Do you work with developers?
Yes, we collaborate extensively with speculative developers on multi-family and mixed-use projects, offering comprehensive design and problem-solving services.
What makes your firm different?
Our collaborative approach combines second-generation expertise with modern design solutions, supported by long-term consultant partnerships for comprehensive project execution.