
Business Details
Your Trusted Architectural Design Partner in Temecula, CA
Axis 3 Architects is a family-owned and operated architectural firm with over 90 years of combined experience designing custom homes, luxury residences, wineries, and commercial buildings across Southern California. Our team specializes in creating functional, aesthetically pleasing spaces that reflect clients' visions while incorporating sustainable design principles and cutting-edge 3D modeling technology. We prioritize personalized collaboration, utilizing site-specific considerations like solar exposure and energy efficiency to deliver tailored solutions for residential and commercial projects.Our process emphasizes client engagement through virtual reality visualization and detailed construction documentation, ensuring projects meet exact specifications. Recognized for our expertise in winery architecture and modern design, we serve clients in Temecula Wine Country and beyond, maintaining a commitment to quality, innovation, and client satisfaction through every phase of development.
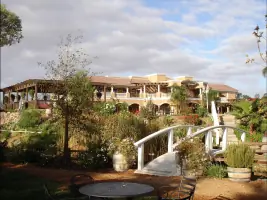
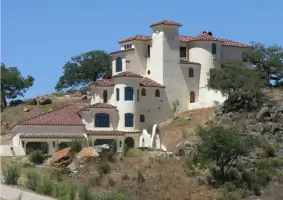
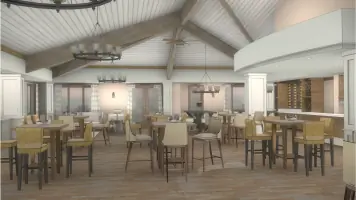
Services
Custom Residential Design
Commercial Architecture
Winery Design
3D Rendering
Sustainable Design
Medical Office Design
Brewery Architecture
Senior Living Facilities
Fire Station Design
Tenant Improvements
Highlights and features
- We offer 90+ years of combined architectural experience in Southern California projects.
- Our team utilizes proprietary 3D virtual reality design technology for precise visualization.
- Specialized expertise in sustainable and energy-efficient building practices.
- Personalized client collaboration from concept to construction completion.
- Proven track record with prestigious clients including Wilson Creek Winery and Cahuilla Casino.
What people say
Excellent design process
Professional and responsive team
Creative problem-solving
Cutting-edge 3D renderings
Sustainable design expertise
Services
Custom Residential Design
Axis 3 Architects creates bespoke luxury residences tailored to clients' lifestyles and property characteristics. Our process combines client vision with site-specific considerations like topography and solar exposure. Using advanced 3D modeling, we develop detailed floor plans and exterior designs that maximize functionality while maintaining aesthetic appeal. Each project incorporates sustainable materials and energy-efficient systems to create enduring, personalized living spaces that enhance property value and occupant comfort.
Commercial Architecture
We design functional commercial environments that align with brand identity and operational needs. Our expertise spans wineries, medical offices, restaurants, and senior living facilities. Projects integrate sustainable design principles and modern aesthetics to create spaces that attract customers while optimizing workflow efficiency. Through virtual reality visualization, clients experience spaces before construction begins, ensuring final results meet business objectives and regulatory requirements while maintaining budgetary constraints.
Winery Design
Specializing in Temecula Wine Country projects, we create distinctive winery spaces that balance production needs with visitor experience. Our designs incorporate tasting areas, production zones, and hospitality elements while maintaining agricultural context. Sustainable features like natural ventilation and solar shading reduce operational costs. Each project enhances brand identity through architectural storytelling that connects visitors to the wine-making process and surrounding landscape.
3D Rendering
Our proprietary 3D virtual reality technology transforms concepts into immersive visualizations. Clients explore photorealistic building models before construction begins, enabling real-time design adjustments. This process reduces costly changes during construction while ensuring spatial relationships meet expectations. The technology supports both residential and commercial projects, providing accurate daylighting studies, material selections, and interior layout evaluations to optimize final outcomes.
Sustainable Design
We integrate eco-friendly practices throughout the design process, including passive solar strategies, energy-efficient systems, and locally sourced materials. Our LEED-certified approaches reduce environmental impact while lowering long-term operating costs. Projects optimize natural lighting, incorporate water-saving features, and utilize renewable energy sources where feasible. This holistic methodology creates healthy, efficient spaces that align with modern environmental standards and regulatory incentives.
People
Stephen C. Sigler
Owner/Founder/Architect
AIA-certified architect with 30+ years experience, Stephen established Axis 3 Architects to combine traditional design principles with modern technology. He specializes in creating contextually responsive spaces that balance aesthetics with functionality across residential and commercial sectors.
Jason Sigler
Project Manager/Senior CAD Draftsmen
As lead technical designer, Jason translates conceptual ideas into detailed construction documents using advanced BIM software. His expertise ensures design intent remains intact through precise technical execution and innovative problem-solving during project development.
Joshua Sigler
Project Manager/Senior CAD Draftsmen
Joshua specializes in integrating sustainable technologies with architectural design. He manages complex project workflows, ensuring compliance with current building codes while maintaining design integrity across diverse project types.
Lindsey Sigler
Administration/Jurisdictional Processing
Lindsey coordinates permitting processes and client communications, leveraging deep understanding of local regulations to streamline approvals. Her organizational skills ensure smooth project progression from design through construction phases.
Debora Sigler
CFO/Controller
Debora manages financial operations, maintaining fiscal discipline across projects. Her oversight ensures budgetary compliance while supporting business growth through strategic financial planning and resource allocation.
Questions
What architectural services does Axis 3 Architects offer?
We provide custom residential design, commercial architecture, winery design, 3D rendering, sustainable design, medical office planning, and senior living facility development across Southern California.
How does your 3D design process work?
Our 3D virtual reality technology creates immersive project visualizations, allowing clients to experience spaces before construction through interactive modeling and real-time design adjustments.
Do you work outside Southern California?
While based in Temecula Wine Country, we have capabilities to serve clients nationwide and internationally through our digital collaboration tools and experienced project management.
What sustainable design features do you incorporate?
We integrate solar orientation, energy-efficient systems, LEED certification options, and eco-friendly materials to create environmentally responsible buildings that reduce long-term operating costs.
How do you handle project timelines and budgets?
Our phased approach includes detailed pre-design planning, transparent budgeting, and construction administration to ensure projects stay on schedule and within financial parameters.
Can you assist with government permitting processes?
Yes, we provide comprehensive jurisdictional approval support, including documentation preparation, agency coordination, and compliance management for both residential and commercial projects.
Videos
Reviews (2)
Aaron O.
Oct 13, 2020
Report
I have worked with Steven and Co to design a custom SFR in De Luz. We went with a style that isn't found much in the area - a mixture of tropical Malaysian with Craftsman elements. They nailed what was in our heads and we couldn't be happier with the design and layout. We are now in the permit process and so far it has been an unbelievably wonderful experience working with them. They have plenty of great reviews on their website that talk about the process that Steven goes through and how he listens to you to come up with something that is truly unique....and then hands it off to
Michael Metzler
May 22, 2019
Report
Youve bought a lot to build your dream house, but now you are not sure how to make your dream a reality. Axis 3 Architects will turn your dream into a technological vision using their architectural skills, experience and the latest computer visualization tools, giving you the confidence to take the leap and follow your dream. Stephen, Jason, and Josh developed our floor plan and turned it into a 3D rendering that we were able to walk through with Virtual Reality googles before a shovel was lifted. It was truly amazing!