Business Details
39 Years
experience
Innovative Architectural Design Solutions
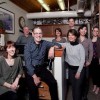
We are a distinguished architectural firm based in Carlsbad, California, dedicated to creating spaces that inspire and endure. Since 1987, we have specialized in translating client aspirations into functional, innovative designs tailored to site-specific and sustainable principles. Our portfolio spans multifamily residential, mixed-use, commercial, and adaptive reuse projects, with a legacy of award-winning work across eight U.S. states. Founded by Faramarz Jabbari AIA, NCARB, our practice combines global expertise with a deep understanding of local communities.Through collaborative design processes, we prioritize client visions while adhering to rigorous quality and environmental standards. Our teams decades of collective experience ensure excellence in every project phasefrom master planning to construction documentation. Recognized for our contributions to urban development and housing solutions, we remain committed to advancing architectural innovation that enriches lives and strengthens neighborhoods.
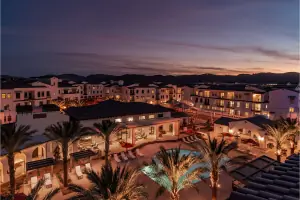
Services
Architectural Design
Multifamily Residential
Commercial Office Buildings
Mixed-Use Development
Adaptive Reuse
Details
- Year established: 1987
Highlights and features
- We offer 35+ years of architectural expertise in multifamily and commercial projects.
- Our team specializes in sustainable design solutions aligned with LEED standards.
- We provide site-specific designs tailored to local community and environmental needs.
- Our portfolio includes award-winning projects across eight U.S. states.
- We maintain direct collaboration with clients throughout all project phases.
Associations and certifications
- AIA
- NCARB
What people say
Award-winning designs
Deep expertise
Sustainable focus
Creative solutions
Attention to detail
Services
Architectural Design
Our architectural design services create tailored environments that balance aesthetics, functionality, and sustainability. We work closely with clients to develop conceptual plans and construction documents for residential, commercial, and mixed-use projects. From initial sketches to final blueprints, our team ensures each design meets regulatory standards while reflecting the client's unique vision and the site's specific requirements.
Multifamily Residential
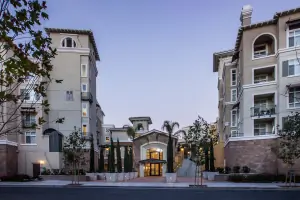
Specializing in multifamily residential projects, we design modern, livable spaces that address urban density and community needs. Our expertise includes mid-rise apartments, condominiums, and inclusionary housing developments. We incorporate energy-efficient materials, accessible layouts, and shared amenities to enhance resident satisfaction while maximizing property value through market-responsive design strategies.
Commercial Office Buildings
We deliver innovative commercial office designs that promote productivity, brand identity, and visitor appeal. Our approach integrates flexible floor plans, natural lighting, and cutting-edge technology infrastructure to create adaptable workspaces. Whether new construction or renovation, we prioritize cost-effective solutions that align with business operations and long-term growth objectives for corporate clients.
Mixed-Use Development
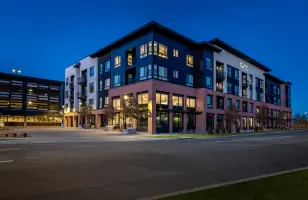
Our mixed-use development expertise combines residential, retail, and public spaces into cohesive, vibrant communities. We optimize land use through thoughtful zoning strategies, pedestrian-friendly layouts, and sustainable infrastructure. By addressing transportation links, green spaces, and local cultural elements, we create dynamic environments that serve diverse populations while meeting municipal planning requirements.
Adaptive Reuse
We specialize in adaptive reuse projects that preserve architectural heritage while modernizing functionality. Our team assesses structural integrity, historical significance, and zoning regulations to transform underutilized buildings into contemporary spaces. This sustainable approach extends asset life by repurposing industrial sites, office towers, and other structures for residential, commercial, or community uses.
People
Faramarz Jabbari
President / Architect
Faramarz Jabbari AIA, NCARB, founded ARK Architects in 1987 after working with prominent San Diego firms. With a Tehran University architecture degree and decades of experience across healthcare, hospitality, and multifamily housing, he leads the firm's design vision while mentoring associates.
James McConnell
Vice President / Architect
James McConnell oversees project teams with expertise in commercial and residential developments. As Vice President, he ensures adherence to technical standards while fostering client relationships through clear communication and strategic problem-solving during complex architectural projects.
German Gomez
Associate
German Gomez contributes to multifamily housing and mixed-use projects, balancing design creativity with construction feasibility. As an associate, he develops 3D modeling solutions and coordinates with engineers to deliver cost-effective, innovative architectural outcomes.
Lorenzo Libut
Associate
Lorenzo Libut specializes in site analysis and sustainable design practices. As an associate, he manages permitting processes and ensures compliance with municipal codes while maintaining the firm's aesthetic integrity across diverse project types.
Vesna Mrakovic
Architect
Vesna Mrakovic focuses on residential high-rise and adaptive reuse projects. Her technical expertise spans building systems integration and energy modeling, delivering solutions that balance environmental responsibility with architectural excellence.
Questions
What architectural services does ARK Architects offer?
ARK Architects provides full-service architectural design including multifamily housing, commercial buildings, mixed-use developments, adaptive reuse, and master planning projects.
In which states does ARK Architects operate?
We work across California, Nevada, Arizona, Colorado, Washington, Oregon, and neighboring western U.S. states for architectural and planning projects.
Can you handle large-scale multifamily residential developments?
Yes, we specialize in multifamily residential projects ranging from mid-rise apartments to large-scale mixed-income housing developments with proven delivery expertise.
How does ARK Architects approach sustainable design?
Our sustainable approach integrates energy-efficient systems, recycled materials, passive solar design, and LEED-certified strategies tailored to each project's environmental context.
What experience does the firm have with adaptive reuse projects?
Since 1987, we've completed multiple adaptive reuse projects transforming industrial and commercial buildings into modern residential and mixed-use spaces.
How do you collaborate with clients during the design process?
We use collaborative workshops, 3D modeling presentations, and regular progress meetings to ensure client input shapes every design decision throughout project development.
Reviews (1)
College Copy Center
Jul 27, 2019
Report
A customer came into our store with plans designed by ARK that were too detailed to print. I contacted ARK to have the files edited for printing and they were very fast and kind! Nasr made it happen! We appreciate the help!