Business Details
22 Years
experience
Custom Residential Architectural Design Services
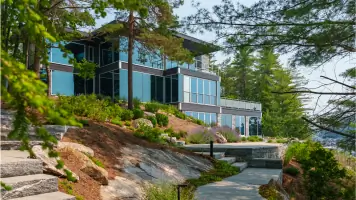
Lakeside Architecture has established itself as a leader in residential architectural design, specializing in lakeside homes, cottages, and boathouses. Founded in 2004 by Principal Architect James Pitropov, our firm combines over two decades of industry experience with a deep commitment to organic, site-responsive design. We guide clients through every phase of the process, from initial concept development and 3D visualization to construction administration and project oversight. Our team's technical expertise in challenging terrains and sustainable materials ensures seamless integration of structures with natural landscapes. Recognized for excellence in both design innovation and client collaboration, we maintain active affiliations with prestigious architectural institutions. Our award-winning approach balances functional requirements with artistic vision, leveraging strong relationships with local planning departments and skilled tradespeople.Through strategic partnerships like Lakeside Construction Management, we deliver comprehensive solutions that prioritize design integrity, budget parameters, and project timelines. Our work has transformed properties across Ontario's most scenic regions, creating spaces that harmonize interior comfort with outdoor environments. The firm's educational backgroundincluding top academic honors from the University of Toronto School of Architecturestrengthens our technical capabilities. We demonstrate unwavering transparency through detailed cost summaries, permit navigation services, and construction documentation that prevents costly mid-project changes.
Services
Architectural Design
Construction Management
Project Oversight
Sustainable Design
Boathouse Design
Details
- Year established: 2004
Highlights and features
- We offer 20+ years of experience in residential architectural design across Ontario's challenging terrains
- Our team utilizes advanced 3D visualization technology for complete design transparency
- We coordinate directly with local planning departments to streamline approval processes
- Our sustainable design approach minimizes environmental impact while maximizing energy efficiency
- We maintain direct principal involvement throughout every project phase
Associations and certifications
- OAA
- MRAIC
- NCARB
What people say
Design expert
Beautiful one-of-a-kind design
Meticulous attention to precision
Think outside the box
Spectacular views
Services
Architectural Design
We create custom residential architectural designs that harmonize with natural environments. Our process begins with site assessment and client visioning, followed by 3D modeling for complete design visualization. Our team ensures structural integrity while maximizing aesthetic impact, incorporating client preferences for materials and spatial arrangements. We coordinate all regulatory approvals and provide detailed construction documentation.
Construction Management
Our partner firm provides comprehensive construction management services that maintain design integrity throughout building phases. We implement quality control measures, conduct site inspections, and coordinate with licensed contractors. Our services include budget tracking, timeline management, and technical support for material selections and finish specifications during construction.
Sustainable Design
We incorporate environmentally responsible practices in all design phases, focusing on energy efficiency and minimal ecological impact. Our approach includes passive solar design, natural ventilation strategies, and selection of sustainable materials. We guide clients through renewable energy options like geothermal and solar systems while maintaining aesthetic and functional requirements.
Boathouse Design
Our specialized boathouse designs combine functional marine requirements with architectural elegance. We address foundation engineering challenges, regulatory compliance, and storage needs while creating spaces that enhance waterfront living. Each design considers environmental factors and integrates with the main residence's architectural language.
Project Coordination
We coordinate all technical consultants including structural and mechanical engineers, ensuring seamless integration of systems. Our team manages communication between designers, contractors, and specialists throughout planning and construction phases. This comprehensive coordination prevents design conflicts and maintains project timelines.
People
James Pitropov
Principal Architect
Award-winning architect with 25+ years of experience specializing in lakeside residential design. Recipient of the University of Toronto's Gold Medal in Architecture and RAIC recognition. Leads all client projects directly while maintaining professional registrations in Ontario and Alberta.
Questions
What makes hiring an architect better than using stock plans?
Architects create customized designs tailored to your specific property and lifestyle needs. We transform concepts into detailed visualizations and coordinate engineering requirements that stock plans typically don't address.
How do architectural fees get calculated?
Fees typically relate to construction costs but vary based on project complexity. The Royal Architectural Institute provides detailed guidelines outlining basic services and fee structures for transparency.
What should I consider when designing a lakeside home?
Site orientation, local regulations, environmental impact, and material durability matter most. Our designs work with natural topography to minimize rock blasting and maximize views.
Can you help with boathouse approvals?
Yes, we navigate complex municipal regulations for new boathouses and modifications. Our team ensures proper foundation engineering and compliance with waterfront protection bylaws.
How involved should clients be?
Active participation during design decisions prevents costly changes later. Prompt reviews of material samples and drawings help maintain project timelines.