Business Details
7 Years
experience
Your Trusted Architectural Design Partner in Cleveland, OH
We are a design firm dedicated to transforming visions into reality through innovative processes that align with our clients' missions. Our approach balances business objectives with design excellence, prioritizing accountability, efficiency, and client satisfaction. With expertise in architectural planning, interior design, and 3D visualization, we serve as a bridge from concept to project completion. Our team combines technical proficiency and collaborative energy to address each client's unique needs.As owner's representatives, we advocate for clients throughout the project lifecycle, ensuring alignment with their brand and values. Our integrated design-build process leverages regional talent and specialized partners to deliver comprehensive solutions. Through advanced visualization tools, we help clients envision spaces before construction begins, ensuring project goals are met. Our commitment to diversity, sustainability, and community engagement shapes every project we undertake.
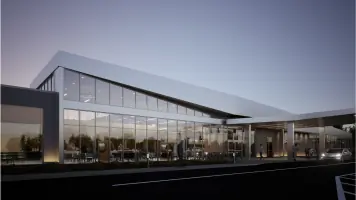
Services
Architecture
Interior Design
3D Modeling
Construction Administration
Strategic Planning
Medical Equipment Planning
BIM Collaboration
Space Planning
Graphic Design
Biophilic Design
Details
- Year established: 2019
Highlights and features
- We offer a unique balance of business strategy and design excellence
- Our team provides owner's representation throughout the project lifecycle
- We utilize advanced 3D visualization technology for project previews
- Our integrated design-build process leverages specialized regional partners
- We combine technical expertise with collaborative client-focused energy
Services
Architecture
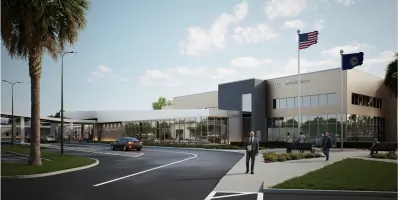
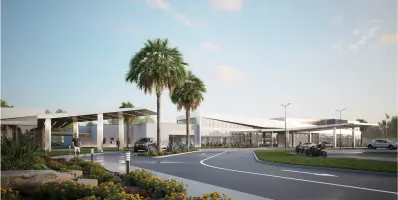
Our architectural services combine technical expertise with creative innovation to develop functional, aesthetically pleasing spaces. We provide comprehensive solutions from initial concept through construction documentation, ensuring compliance with building codes and client specifications. Our team specializes in healthcare, commercial, and institutional projects.
3D Modeling
We create detailed 3D models that allow clients to visualize projects before construction begins. Our modeling process combines architectural concepts with client vision to produce accurate representations of proposed spaces, enhancing decision-making and project outcomes.
Construction Administration
Our construction administration services ensure project implementation aligns with design intent and specifications. We provide site visits, document reviews, and coordination between stakeholders to maintain quality control and adherence to project timelines and budgets.
Biophilic Design
We incorporate biophilic design principles to create spaces that connect occupants with nature. Our approach enhances well-being and productivity through strategic use of natural elements, sustainable materials, and eco-friendly design solutions.
Medical Equipment Planning
Our specialized medical equipment planning ensures healthcare facilities meet operational needs and regulatory requirements. We coordinate equipment selection, placement, and integration with building systems to optimize functionality and patient care environments.
People
Christopher Trotta
President / CEO / Design Principal
Christopher Trotta leads levelHEADS as President and CEO, combining architectural expertise with strategic vision. With over 20 years of experience in healthcare design, he specializes in creating innovative spaces that balance functionality with aesthetic excellence.
Marissa Petrovic
Designer / Medical Planner / Director of CA
Marissa Petrovic brings specialized expertise in medical planning and client advocacy to levelHEADS. Her focus on healthcare environments ensures spaces meet both operational needs and patient-centered design standards through comprehensive analysis and planning.
Anthony Duncan
Architect / Director of Project Development
Anthony Duncan oversees project development at levelHEADS, applying architectural expertise to translate client visions into actionable plans. His experience spans diverse project types, focusing on strategic implementation and technical execution.
Chris Trotta
Designer / Director 3D Visualization
Chris Trotta leads 3D visualization efforts, creating immersive digital representations of architectural concepts. His technical proficiency in visualization tools helps clients understand spatial relationships and design intent before construction begins.
Katie Duncan
Project Designer / Director of Interior Design
Katie Duncan directs interior design initiatives at levelHEADS, focusing on creating functional, aesthetically cohesive spaces. Her expertise in healthcare and commercial interiors ensures environments that support both operational needs and occupant well-being.
Questions
What industries does levelHEADS specialize in?
We focus on healthcare, commercial, and institutional projects, with specialized expertise in medical facilities, retail spaces, and educational environments.
How does levelHEADS approach design projects?
We use an integrated process combining technical expertise, client collaboration, and innovative visualization tools to create functional, aesthetically pleasing spaces tailored to specific needs.
What locations does levelHEADS serve?
We operate from offices in Cleveland, Brecksville, and Medina, Ohio, serving clients throughout Ohio and Pennsylvania with regional project expertise.
What visualization tools does levelHEADS use?
We employ 3D modeling, virtual walkthroughs, and photorealistic renderings to help clients visualize spaces before construction begins.
Does levelHEADS provide construction management services?
Yes, we offer construction administration and owner's representation services to ensure project implementation aligns with design intent and client objectives.
How does levelHEADS support healthcare clients?
We provide specialized medical equipment planning, code compliance analysis, and healthcare facility design to create functional, patient-centered environments.