Business Details
Innovative Laboratory Architecture & Design Solutions
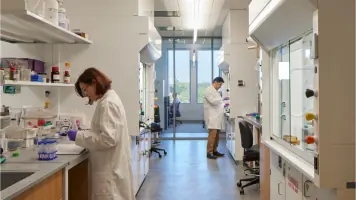
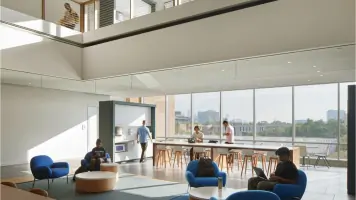
At Scientia Architects, we specialize in laboratory design, pushing the boundaries of science through innovative architectural solutions. Our team collaborates closely with clients to understand their unique needs, from small renovations to large-scale research facilities, ensuring designs that maximize resources while prioritizing safety and sustainability. With over 3 million square feet of laboratory projects completed across academic, clinical, life science, and R&D markets, our expertise spans diverse environments, including high-containment labs and vivariums.We integrate cutting-edge technology and proven methodologies to deliver durable, efficient spaces that align with client budgets and long-term goals. Our commitment to excellence is reflected in awards like the 2024 Design Excellence Award and partnerships with institutions such as Rice University and Texas A&M. By fostering open communication and leveraging decades of collective experience, we transform complex challenges into functional, future-ready laboratory environments.
Services
Lab Planning
Design Consultation
Feasibility Studies
Construction Administration
Post-Occupancy Evaluations
3D Visualization
Space Programming
Test Fits
Highlights and features
- We offer 3 million+ sq ft of laboratory design experience across four primary markets.
- Our team includes LEED-certified architects with expertise in high-containment and vivarium facilities.
- We provide collaborative, client-driven solutions from concept design to construction administration.
- Our designs prioritize safety, sustainability, and adaptability for evolving scientific needs.
- We hold Women-Owned and Historically Underutilized Business certifications.
Services
Lab Planning
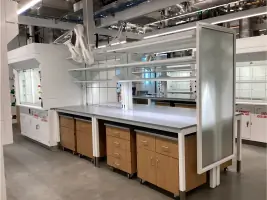
Our lab planning services create efficient, code-compliant spaces tailored to scientific workflows. We assess equipment needs, safety protocols, and future scalability while integrating sustainable materials and energy-efficient systems. With expertise in BSL-3 labs, vivariums, and cleanrooms, we ensure compliance with industry-specific regulations.
Feasibility Studies
We evaluate existing structures or potential sites for laboratory suitability, analyzing structural capacity, MEP systems, and spatial efficiency. Our studies identify renovation challenges and cost implications, providing data-driven recommendations to align with client budgets and operational requirements for both new builds and adaptive reuse projects.
Construction Administration
From permitting to final inspections, we manage construction phases with meticulous documentation and stakeholder coordination. Our team ensures adherence to design specifications, budget constraints, and safety standards while addressing real-time challenges to maintain project timelines and quality benchmarks.
3D Visualization
We create photorealistic 3D renderings and virtual models to help clients visualize laboratory layouts before construction. This technology aids in identifying design improvements, optimizing space utilization, and securing stakeholder buy-in through immersive previews of proposed environments.
Post-Occupancy Evaluations
After project completion, we conduct comprehensive assessments of laboratory functionality, user satisfaction, and operational efficiency. These evaluations inform future design improvements and ensure spaces continue meeting evolving research demands while maintaining safety and compliance standards.
People
Cynthia Walston
Founder
FAIA-certified architect with 20+ years of lab design experience. Led projects at Rice University and Texas Medical Center. Developed Labs 101 course and served on R&D Magazine Lab of the Year juries.
Ardis Clinton
Founding Partner
LEED BD+C architect managing $200M+ in science and research projects. Specializes in higher education lab facilities across Texas. Twenty years of progressive architectural experience with focus on technical complexity.
Alex Clinton
Laboratory Planner
Expert in high-containment labs and vivarium design. Holds LEED BD+C certification. Specializes in technical problem-solving for biomedical and animal research facilities, including aquatic and large animal species housing.
Lauren Honeycutt
Project Architectural Designer
20+ years managing complex design projects across commercial, medical, and educational sectors. Specializes in construction documentation and 3D rendering with emphasis on precision and client-focused solutions.
Raghad Al Gaood
Architectural Associate
Leads laboratory planning and BIM library development. Teaches technical drafting at local community college. Combines passion for design with expertise in architectural software and standardized documentation systems.
Questions
What types of laboratory facilities do you specialize in?
We specialize in academic research labs, clinical diagnostic facilities, life science R&D spaces, and high-containment BSL-3/ABSL-3 laboratories across university, medical, and biotech sectors.
Can you help with adaptive reuse of existing buildings?
Yes, we've successfully converted shopping malls and aging structures into modern lab spaces, including Recursion Pharmaceutical's Salt Lake City facility and Texas A&M's Doherty Hall renovation.
Do you work on international projects?
Our experience includes projects in Singapore, Saudi Arabia, and Canada, with expertise in adapting designs to meet local regulations while maintaining scientific functionality.
What is your approach to sustainable design?
We prioritize resource efficiency, durable materials, and energy-saving systems while balancing client budgets. Our LEED-certified architects integrate sustainability from initial programming through construction.
How do you handle complex technical requirements?
Through collaborative stakeholder interviews, customized questionnaires, and 3D modeling. Our team specializes in solving challenges related to MEP systems, structural adaptations, and specialized lab equipment integration.