Business Details
7 Years
experience
Custom Architectural Design & 3D Renderings in Houston, TX
At 3D Houzz Design, we specialize in transforming architectural concepts into detailed, code-compliant designs tailored to the Greater Houston area. Our team combines creative vision with technical expertise to deliver custom house plans, 3D renderings, and remodeling solutions for residential and light commercial projects. With a focus on client collaboration, we ensure every design aligns with local regulations while maintaining aesthetic and functional excellence. Our founder, Ana Maria Monsalvo, brings decades of international experience in architectural design and 3D visualization, supported by certifications from leading software providers. We serve homeowners, developers, and industry professionals, offering services ranging from kitchen remodels to full-scale construction documentation.Our commitment to photo-realistic 3D renderings allows clients to visualize projects before groundbreaking, minimizing surprises and maximizing satisfaction. By integrating advanced technology with personalized service, we bridge the gap between conceptual ideas and tangible results. Our portfolio spans luxury estates, townhomes, and bungalows across Houston's most prestigious neighborhoods, reflecting our adaptability to diverse styles and budgets. Whether you're planning a small renovation or a new build, our process prioritizes clarity, feasibility, and cost-efficiency from concept to completion. We pride ourselves on being a trusted partner in realizing architectural visions with precision and innovation.
Services
Custom House Design
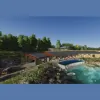
3D Renderings
Kitchen Remodels
Bathroom Additions
Construction Drawings
Details
- Year established: 2019
Highlights and features
- We offer 20+ years of Houston-area architectural expertise
- Our team holds international certifications in 3D rendering software
- We specialize in photo-realistic visualizations for pre-construction clarity
- We serve both homeowners and industry professionals with tailored solutions
- Our process integrates local building codes from initial concept stages
Services
Custom House Design
We create tailored residential designs from concept to construction documents. Our process integrates client vision with local building codes to ensure feasibility. Services include luxury estates, townhomes, and bungalows across Houston's neighborhoods.
3D Renderings
Our photo-realistic 3D renderings help visualize projects before construction. Using advanced software, we produce exterior, interior, and landscape visualizations. This service reduces costly changes by clarifying design details upfront.
Kitchen Remodels
We design custom kitchen and bathroom renovations, from layout optimization to full-scale remodels. Our team offers RTA cabinet solutions for budget-conscious clients while maintaining design integrity and functionality.
Construction Drawings
We produce complete construction document sets compliant with Houston-area regulations. Services include floor plans, elevations, and technical specifications for new builds and major renovations across residential and light commercial sectors.
Home Additions
Our addition designs seamlessly integrate with existing structures. We handle zoning requirements and structural considerations while maintaining aesthetic continuity. Services range from room additions to multi-unit townhome developments.
People
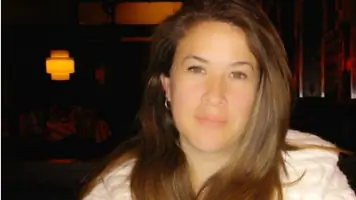
Ana Maria Monsalvo
Custom Home Designer
Ana Maria Monsalvo is a Colombian-trained architect with 20+ years of experience in residential design and 3D visualization. She specializes in Houston-area projects, holding international certifications in rendering software. Her work spans luxury estates to affordable housing solutions.
Questions
What architectural services do you offer?
We provide custom house design, 3D renderings, kitchen/bathroom remodels, construction drawings, and home addition plans for residential and light commercial projects.
Which areas do you serve?
We primarily serve the Greater Houston area including Katy, Cypress, The Woodlands, and Spring neighborhoods.
How do 3D renderings benefit my project?
Our photo-realistic renderings allow you to visualize designs before construction, reducing costly changes and ensuring your vision matches the final result.
Can you help with budget-conscious remodels?
Yes, we offer RTA cabinet solutions and design adjustments to accommodate various budgets while maintaining quality and functionality.
What's your consultation process?
We begin with a free consultation to discuss your vision, budget, and timeline. This helps us create tailored solutions that meet your specific needs.
How long do typical projects take?
Project timelines vary by scope: simple renderings take 2-4 weeks, while full construction documents require 6-12 weeks depending on complexity.