Business Details
Trusted Architects in Asheville Specializing in Residential & Commercial Design
Form & Function Architecture is a locally owned architecture studio based in Asheville, North Carolina, serving clients across North Carolina, South Carolina, and Tennessee. Our team specializes in residential, commercial, and public architecture projects, combining expertise in construction, interior design, art, and mechanics to deliver creative and functional solutions. With extensive experience in both new construction and renovation projects, we prioritize collaboration with clients, contractors, and community stakeholders throughout the design process. Our multidisciplinary approach allows us to address complex challenges with innovative design strategies tailored to each project's unique requirements. We maintain active registrations with the North Carolina and South Carolina Boards of Architecture, ensuring compliance with state-specific standards.Our portfolio demonstrates proven success in diverse projects ranging from private residences to municipal buildings and commercial developments. By integrating sustainable design principles and modern technology, we create spaces that balance aesthetic appeal with practical functionality. Our commitment to clear communication and client involvement remains consistent from initial concept through project completion. The studio's location at historic 9 Walnut Street in downtown Asheville reflects our dedication to preserving local architectural heritage while advancing contemporary design solutions. This combination of technical expertise, regional knowledge, and creative problem-solving establishes us as trusted partners for architectural projects of varying scales and complexities.
Services
Residential Architecture
Commercial Architecture
Public Building Design
Sustainable Design
Construction Documentation
Historic Preservation
Interior Design
Site Analysis
Permitting Assistance
Project Management
Highlights and features
- We offer deep regional expertise in Western North Carolina and Upstate South Carolina architectural requirements
- Our multidisciplinary team combines architecture, construction, and interior design capabilities
- We maintain active registrations with North Carolina and South Carolina Boards of Architecture
- Our proven track record includes diverse projects from brewery renovations to municipal buildings
- We provide continuous client collaboration from initial consultation through project completion
Services
Residential Architecture
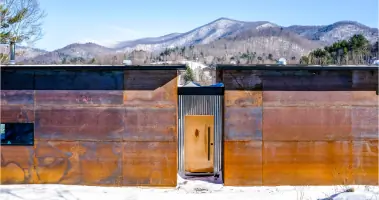
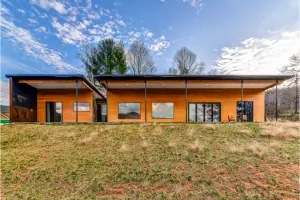
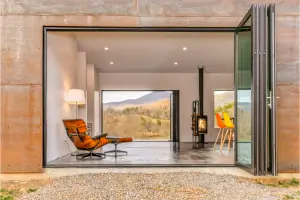
We create custom residential designs including new homes, renovations, and accessory dwelling units. Our approach considers site-specific conditions, energy efficiency, and client lifestyle needs while maintaining compliance with local building codes. The team delivers detailed construction documents and provides oversight throughout the building process.
Commercial Architecture
Our commercial architecture services cover office spaces, retail environments, breweries, and mixed-use developments. We focus on functional layouts, ADA compliance, and branding integration while addressing zoning requirements and budget constraints. The firm provides full-service design from initial concept through construction administration.
Public Architecture
We specialize in municipal and institutional buildings including schools, community centers, and public recreation facilities. Our process incorporates public input, accessibility standards, and sustainable materials while meeting strict regulatory requirements for government-funded projects.
Sustainable Design
Our sustainable design approach integrates passive solar strategies, energy-efficient systems, and eco-friendly materials. We prioritize site-responsive solutions that minimize environmental impact while reducing long-term operating costs for residential and commercial clients.
Construction Documentation
We produce comprehensive construction documents using Revit software for accurate permitting and construction. Services include detailed floor plans, elevations, sections, and coordination with engineering consultants to ensure code compliance and constructability.
People
Myles S Alexander
Principal
Licensed architect with extensive experience in complex building projects. Holds Master of Architecture from Clemson University. Brings technical expertise in construction documentation and project management to the firm's diverse portfolio.
Emili McMakin
Principal
Licensed architect with background in architectural engineering. Graduated from University of Texas and University of Colorado Denver. Specializes in client relations and design solutions that balance creativity with practical construction requirements.
Bryn Mulligan
Architectural Designer
Graduate of California Polytechnic State University with focus on sustainable design principles. Contributes technical skills in building information modeling and detailing for both residential and commercial projects since 2017.
Bethany Mumford-Meyer
Office Manager
Manages studio operations with background in furniture design from Savannah College of Art and Design. Coordinates project logistics and client communications while maintaining the firm's creative administrative systems.
Questions
What architectural services do you offer?
We provide residential, commercial, and public architecture services including new construction, renovations, sustainable design, construction documentation, and project management oversight.
Do you work outside Asheville?
Yes, we serve clients throughout Western North Carolina, Upstate South Carolina, and Tennessee with projects in both urban and rural settings.
Are you licensed architects?
Yes, our principals hold architectural licenses in North Carolina and South Carolina with active registrations through respective state boards.
What project types do you handle?
Our portfolio includes custom homes, breweries, office spaces, municipal buildings, historic renovations, and mixed-use developments of various scales.
How does your design process work?
We follow a four-phase approach: site analysis, schematic design, construction documents, and construction administration with continuous client collaboration throughout.
Can you help with permitting?
Yes, we prepare permit-ready documentation and assist with local zoning requirements, code reviews, and regulatory submissions for residential and commercial projects.
Reviews (4)
Jared Wheatley
Nov 01, 2021
Report
Positive:Professionalism,Quality,Responsiveness,Value
Myles, Emili, and their team are always engaged and ready to help solve design and construction coordination items in a timely and economical manner which enables projects to be expedited while controlling cost.
Myles, Emili, and their team are always engaged and ready to help solve design and construction coordination items in a timely and economical manner which enables projects to be expedited while controlling cost.
Lawrence Hines
Jul 07, 2018
Report
Myles Alexander! Excellent team he has built. This group is fun to work with while at the same time getting incredibly innovative design and project management. Full building design or creative remodeling! Before you start your next project consult w Myles and his team!
Jarod Doster
Dec 31, 2014
Report
I had an emergency come up where we needed plans drawn up as soon as possible. I called Myles on Friday morning and he immediately took the job, worked on the plans over the weekend and had them complete by Monday morning. Myles was truly a lifesaver and I would recommend him to anyone and everyone.
Donna Logan
Oct 01, 2012
Report
I've known Myles Alexander for a few years now and worked with him through several projects. He's an excellent architect and thinks outside of the box for solutions that work! And more importantly, he does what he says he'll do. I would recommend him for any project large or small, commercial or residential.