Business Details
45 Years
experience
Trusted Architects in McCall, Idaho
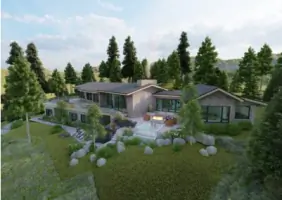
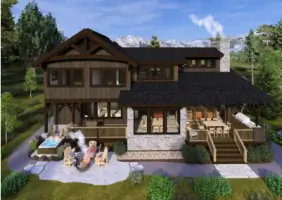
McCall Design & Planning is a small architectural firm based in McCall, Idaho, specializing in residential design and remodels with a secondary focus on light commercial, hotel, and multifamily residential projects. Our collaborative approach integrates site-specific factors like topography, climate, and budget to create functional, aesthetically pleasing spaces. We are certified in passive home building, prioritizing energy efficiency and indoor air quality, and serve clients locally in Idaho and Montana. Our team combines decades of experience with a commitment to innovative design and client-centered service. 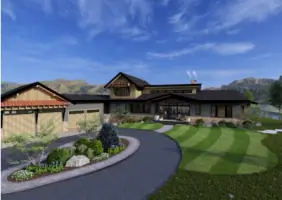
Services
Residential Design
Commercial Architecture
Passive Home Building
Project Management
Site Assessment
Details
- Year established: 1981
Highlights and features
- We offer personalized architectural solutions tailored to Idaho's unique climate and terrain.
- Our team includes certified passive house professionals and licensed architects.
- We prioritize energy efficiency and sustainable building practices in every project.
- Decades of local experience in residential and commercial design.
- Collaborative approach ensures client visions align with functional, buildable designs.
Associations and certifications
- Passive House Institute
Services
Residential Design
Custom residential design services for primary and secondary homes, including new construction, additions, and remodels. We specialize in creating functional, climate-responsive spaces that reflect client preferences while adhering to local building codes and environmental considerations.
Passive Home Building
Certified passive house design services that optimize energy efficiency through airtight construction, continuous insulation, and advanced ventilation systems. Our approach ensures comfort and sustainability in extreme mountain climates while reducing long-term energy costs for homeowners.
Commercial Architecture
Architectural solutions for light commercial projects, including hotels, multifamily housing, and mixed-use developments. We focus on creating functional, code-compliant spaces that balance aesthetic appeal with practical operational needs for business owners and developers.
Project Management
Comprehensive project management services for out-of-state clients, including site visits, progress reporting, and builder coordination. Our team ensures projects stay on schedule and within budget while maintaining design integrity throughout the construction process.
Site Assessment
Pre-purchase site evaluations analyzing utilities, zoning regulations, and environmental factors to determine development potential. We provide detailed reports on setbacks, lot coverage, and view optimization to inform clients' property investment decisions.
People
Heather Susemihl
Architect
Licensed architect with McCall Design since 2003, specializing in residential projects. Holds a Master of Architecture from the University of Idaho and continues to contribute remotely from Coyhaique, Chile, while exploring Patagonia's wilderness.
Luke Vannoy
Architect
Certified passive house professional since 2016 with expertise in commercial and residential architecture. Graduated from the University of Idaho in 2002 and balances design work with woodworking and outdoor activities in Idaho.
Courtney Snyder
Architect
Joined McCall Design in 2014 after earning a Bachelor of Architecture from the University of Idaho. Combines architectural work with ice rink activities in McCall, bringing practical design insights to residential projects.
Andrew Laidlaw
Founder
Established McCall Design in 1981 and practiced for 33 years before retiring in 2014. Developed extensive knowledge of McCall's building challenges and mentored the firm's architects over 12 years of partnership.
Questions
What areas do you serve?
We primarily work in McCall, Boise, North Idaho, and Montana, handling projects from small remodels to multi-million-dollar constructions.
Do you offer passive home design certifications?
Yes, we have certified passive house professionals on staff and integrate these principles into residential and commercial projects.
What residential projects do you handle?
We design custom homes, additions, remodels, and outbuildings ranging from traditional cabins to modern mountain-style residences.
How does your design process work?
Our process includes site assessment, schematic design, construction documentation, and project management, tailored to seasonal timelines and local permitting requirements.
Why hire a licensed architect?
Licensed architects ensure code compliance, provide detailed construction documents, and deliver climate-responsive designs that save costs long-term despite higher initial fees.