
Business Details
19 Years
experience
Custom Home & Commercial Architectural Design Services
Studio H2 Design was founded on the principle that great design should be accessible to everyone. With over 40 years of combined experience, our team specializes in creating custom residential and commercial spaces that balance functionality with aesthetic appeal. We offer comprehensive architectural services including custom home plans, construction drawings, and retail design solutions tailored to meet each client's unique needs. Our expertise extends to producing as-built documentation for projects ranging from small remodels to large-scale commercial developments. We utilize advanced 3D modeling and rendering technologies to help clients visualize their projects before construction begins.Our commitment to quality is reflected in our work with prominent regional retailers and residential developers across the Southeast. We maintain active licenses in Alabama to ensure compliance with local building codes and standards. Our collaborative approach guides clients through every stage of the design process, from initial concept development to final construction documentation. We pride ourselves on delivering cost-effective solutions without compromising design integrity or client vision. Our track record of successful projects demonstrates our ability to transform conceptual ideas into tangible, well-executed spaces that meet both functional requirements and aesthetic goals.
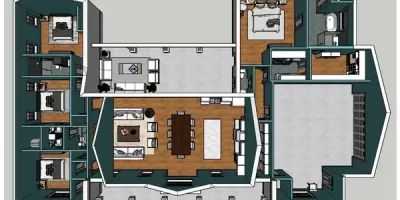
Services
Custom Home Plans
Construction Drawings
Architectural Renderings
Retail Design
As-Built Documentation
Details
- Year established: 2007
Highlights and features
- We offer 40 years of experience in commercial retail design.
- Our team includes LEED accredited professionals.
- We provide 3D visualization tools for better project understanding.
- We maintain active architectural licenses in Alabama.
- We specialize in both residential and commercial design solutions.
Associations and certifications
- LEED AP BD+C
- CSI-CCCA
Services
Custom Home Plans
We create customized residential floor plans tailored to client specifications. Our services include space planning for new constructions and remodeling existing homes using advanced 3D visualization tools. Clients receive detailed documentation to guide construction while benefiting from our expertise in optimizing spatial functionality and design aesthetics.
Construction Drawings
We produce code-compliant construction documentation for residential and commercial projects. Our services include creating detailed architectural drawings for single-family residences and commercial developments. All documents meet Alabama licensing requirements and incorporate necessary specifications for accurate project execution and building permit approvals.
Retail Design
We specialize in commercial retail space planning with 40 years of experience designing grocery store layouts. Our services cover creating efficient floor plans and fixture arrangements for supermarkets, convenience stores, and specialty retail environments across the Southeastern United States.
Architectural Renderings
We provide photorealistic and virtual reality renderings to help clients visualize projects. Our services include creating 3D models, perspective views, and augmented reality presentations that accurately represent design concepts before construction begins.
As-Built Documentation
We measure and document existing conditions for remodeling projects. Our services cover creating accurate as-built drawings for spaces ranging from small residential renovations to large commercial facilities up to 170,000 square feet in size.
People
Connie Holcombe
Interior Designer
RID-certified designer specializing in residential projects since 2007. Focuses on space planning and custom home design while guiding clients through the entire design process.
Herb Holcombe, Jr.
Registered Interior Designer
40-year veteran in commercial retail design with expertise in grocery store layouts. LEED accredited professional creating construction drawings for diverse building types across the Southeast.
Questions
What architectural services do you offer?
We provide custom home plans, construction drawings, retail design solutions, architectural renderings, and as-built documentation services.
Do you work on both residential and commercial projects?
Yes, we handle residential custom home designs and commercial retail projects including grocery store layouts and supermarket designs.
Can you help visualize my home design before construction?
We use 3D modeling and virtual reality tools to create architectural renderings that show how your space will look post-construction.
Are you licensed to work in Alabama?
Yes, we maintain active architectural licenses in Alabama for producing residential construction drawings and commercial documentation.
How do you handle custom home design projects?
We work closely with clients to create tailored floor plans, using 3D visualization tools to refine designs before finalizing construction documentation.
What retail design experience do you have?
We have 40 years of experience designing store layouts for major grocery chains across the Southeast, including Bruno's and SuperValu.