Business Details
28 Years
experience
Your Trusted Architect in Rumson, NJ
Since 1998, Anthony M. Condouris Architect has specialized in transforming residential and commercial design visions into reality. Our firm combines traditional architectural practices with innovative 3D modeling technology to provide clients with comprehensive design solutions. We collaborate closely with homeowners, builders, and developers to address complex zoning requirements, optimize space functionality, and create timeless structures. Our team of licensed architects and experienced professionals prioritizes clear communication, construction-conscious design, and timely project execution. With over 175 completed projects, we maintain a reputation for responsiveness, precision in construction documentation, and client-focused service.Our expertise extends to new home construction, renovations, home lifts, and pre-purchase architectural consultations. We emphasize transparency throughout the design process, offering free initial consultations and utilizing 3D visualization tools to ensure client understanding. Certified by the National Council of Architectural Registration Boards, our firm remains committed to architectural excellence and client satisfaction across New Jersey and Pennsylvania.
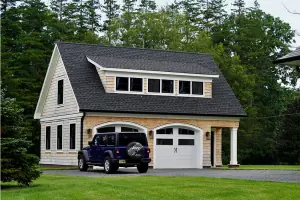
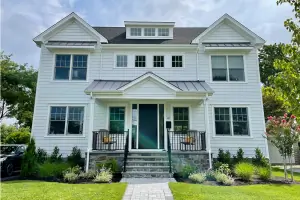
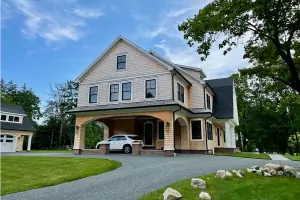
Services
Architectural Design
3D Modeling
Zoning Assistance
Construction Documents
Home Lifts
Renovation Planning
Builder Collaboration
Pre-Purchase Consultation
Custom Detail Design
Project Permitting
Details
- Year established: 1998
Highlights and features
- We provide immediate response to urgent architectural needs
- Our team offers construction-conscious design solutions
- We utilize 3D modeling for accurate project visualization
- Our firm has completed over 175 projects since 1998
- We maintain direct communication with building departments
Associations and certifications
- National Council of Architectural Registration Boards (NCARB)
What people say
Efficient
Breath of fresh air
Master of maximizing water views
Worked with me every step
Fantastic plan
Services
Architectural Design
Our architectural design service creates customized solutions for residential and commercial projects. Using both traditional methods and 3D modeling technology, we develop functional, aesthetically pleasing spaces that meet zoning requirements. Our team collaborates directly with clients to ensure designs reflect their vision while maintaining construction feasibility. We provide detailed plans that serve as legally binding contracts between homeowners and builders.
3D Modeling
Our 3D modeling service transforms 2D designs into interactive visualizations. This technology allows clients to explore spatial relationships, exterior features, and lot placement before construction begins. The software enables real-time modifications and provides accurate representations of final projects. This tool enhances client understanding and facilitates more effective design decision-making throughout the planning process.
Zoning Assistance
We provide comprehensive zoning and variance assistance for residential and commercial projects. Our team navigates local regulations to ensure compliance while maximizing design potential. We maintain direct communication with building departments to expedite permit approvals. This service includes preparation of required documentation and representation during zoning board meetings when necessary.
Construction Documents
Our detailed construction documents serve as legally binding contracts between homeowners and builders. These comprehensive plans include all specifications needed for accurate construction execution. We ensure documents meet state licensing requirements and receive official architectural seals. Accurate blueprints help prevent construction delays and maintain positive builder-client relationships through clear project expectations.
Home Lifts
We specialize in designing home lift solutions that comply with structural and zoning requirements. Our team coordinates all aspects of the lifting process, from initial planning to final execution. We address foundation modifications, utility adjustments, and structural reinforcements. This service includes complete construction documentation and collaboration with contractors to ensure safe, code-compliant elevations.
People
Anthony Condouris
Founder, Lead Architect
Licensed architect with 30+ years experience. Graduated from Penn State University in 1992. Specializes in residential design and zoning compliance. Member of American Institute of Architects. Focuses on client communication and design concept development.
Nick Napolitano
Project Architect
Project architect with 20 years of design experience. Manages architectural projects from concept to completion. Provides direct client communication and coordinates with construction teams. Holds architecture degree from NJIT. Ensures project timelines and quality standards are maintained.
Patricia Kelly
Office Manager
Office manager with 25+ years in financial services operations. Coordinates administrative functions and client appointments. Manages firm logistics and serves as primary client contact. Ensures smooth office operations and client communication flow.
Montse Beitler
Architectural Drafter
Architectural drafter with 30+ years experience. Specializes in construction drawings and zoning documentation. Holds degrees from Universidad Politecnica de Madrid and Universidad de San Luis. Provides technical expertise for complex zoning and variance projects.
Jose Moreno
Architectural Drafter
CAD drafter with 20 years experience. Performs field measurements and construction detailing. Completed associates degree at Middlesex County College. Provides technical support for residential and commercial projects using AutoCAD software.
Questions
What architectural services do you offer?
We provide full-service architectural design for new homes, renovations, and commercial projects. Our services include 3D modeling, zoning assistance, construction documents, home lifts, and builder collaboration.
How does your consultation process work?
We offer free initial consultations where we discuss your vision, budget, and requirements. Bring inspirational photos and property surveys. We'll create a customized proposal outlining project scope and architectural fees.
Do you work with builders directly?
Yes, we maintain direct communication with builders to ensure smooth project execution. Our construction-conscious designs minimize delays, and we provide immediate responses to urgent needs during the building process.
How do you handle zoning and permits?
We research local zoning requirements, prepare necessary documentation, and communicate directly with building departments. Our team assists with variance applications and ensures all plans meet regulatory standards.
What makes your firm different?
We combine 30+ years of experience with innovative 3D technology. Our team provides immediate response times, construction expertise, and personalized service while maintaining direct communication with both clients and building departments.
Can you help visualize my project before construction?
Yes, our 3D modeling software creates interactive visualizations of your project. This allows you to explore spatial relationships and make design adjustments in real-time before any construction begins.
Reviews (2)
Maria Gross
Oct 01, 2019
Report
Anthony worked multiple ideas with us to design a wonderful and efficient home. We are so happy to recommend him.
Jonathan Rosenberg
Aug 14, 2019
Report
Used him years ago. Reneged on agreement & cost me $8,000. In response to you recent comments: there was an issue with the siding being in violation of code. You agreed it was your mistake and agreed to cover cost of curing this. It cost us $8,000. After cure, I called & you had just gotten a new partner (co-owner?). He said you won't pay and we could sue if we wanted any money. There's no need to do anything now. i just wanted people to have this info when considering an architect.