Business Details
21 Years
experience
Custom Coastal Home Design & Remodeling Experts
Sea Swept Design has been a trusted leader in residential home design and remodeling for over two decades, specializing in custom coastal and waterfront properties across the Outer Banks of North Carolina. Our team combines deep local expertise with advanced 3D visualization technology to create homes that harmonize with both the environment and our clients' lifestyles. We prioritize personalized service, ensuring every projectfrom luxury vacation rentals to year-round residencesreflects the unique needs and visions of our clients. Our process emphasizes transparency, technical precision, and adherence to evolving building standards, including floodplain and wind-resistant construction. With a portfolio showcasing innovative reverse-floor plans, structural additions, and energy-efficient designs, we deliver solutions that enhance property value and client satisfaction.Our commitment to quality is evident in our detailed construction documentation, engineering partnerships, and focus on seamless builder collaboration. As a locally rooted firm, we navigate zoning regulations and site-specific challenges with the expertise gained from over 20 years of regional experience. Our dedication to client education ensures informed decision-making throughout the design and construction journey. From initial concept sketches to permit-ready blueprints, we provide end-to-end support that prioritizes functionality, aesthetics, and long-term durability. This combination of technical excellence, coastal construction specialization, and client-centric philosophy establishes Sea Swept Design as a premier partner for residential development in demanding environments.
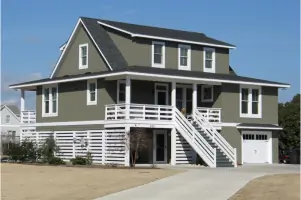
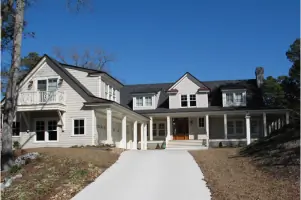
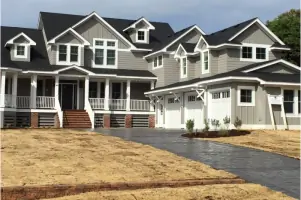
Services
Custom Home Design
Home Remodeling
Stock Plans
3D Visualization
Coastal Construction
Site Planning
Reverse Floor Plans
Floodplain Design
Elevator Integration
Structural Additions
Details
- Year established: 2005
Highlights and features
- We offer 20+ years of specialized coastal architecture experience
- Our 3D visualization process ensures precise project previews
- We specialize in Outer Banks environmental compliance and zoning
- Our team provides engineering-certified construction documentation
- We maintain transparent pricing with no hidden fees
Services
Custom Home Design
We create bespoke residential designs tailored to coastal environments, incorporating client preferences with technical requirements. Our process includes site analysis, space planning, and material selection to ensure functional, aesthetically pleasing homes. Each project receives engineering-certified documentation for permitting and construction.
Home Remodeling
Our remodeling services enhance existing structures through strategic additions and interior upgrades. We address zoning constraints, structural integrity, and aesthetic improvements while maintaining compliance with coastal building codes. Projects include garage conversions, bedroom additions, and layout optimizations for improved functionality.
Stock Plans
We offer a library of pre-designed coastal home plans that can be customized to suit specific needs. These plans include detailed construction documents with foundation specifications, elevation views, and material guidelines. Modifications are available to adapt designs for different lot configurations or foundation types.
3D Visualization
Our 3D visualization technology creates immersive project previews during the design phase. This tool helps clients understand spatial relationships and make informed decisions about layout and aesthetics. The process includes digital walkthroughs of preliminary sketches and final construction-ready models.
Coastal Construction
We specialize in constructing homes that withstand coastal conditions through elevated foundations, wind-resistant materials, and floodplain compliance. Our expertise includes pilings, reverse-floor plans, and hurricane-rated construction methods tailored to Outer Banks environmental challenges.
Questions
What types of homes do you specialize in designing?
We focus on coastal and waterfront properties including year-round residences, vacation rentals, and reverse-floor plan homes optimized for ocean views.
Can you modify existing stock house plans?
Yes, we offer customization services for our pre-designed plans, including structural adjustments, layout changes, and material substitutions to meet specific site requirements.
Do you provide engineering certifications for construction plans?
While we don't provide engineering seals directly, we collaborate with local professionals to ensure all plans meet permitting requirements and structural standards.
What areas do you serve?
Our primary service area includes the Outer Banks of North Carolina, covering Kitty Hawk, Corolla, Southern Shores, and surrounding coastal communities.
How does your design process work?
We begin with client consultations to understand needs, followed by preliminary sketches, 3D visualization, and detailed construction documentation for permitting and building.
What payment methods do you accept for plan purchases?
We accept cash, checks, and money orders for all plan purchases and design services prior to document delivery.