
Business Details
Your Trusted Architectural Partner in Bay Shore, NY
Bouler Pfluger Architects, P.C, P.C. is a New York-based architectural firm headquartered in Bay Shore, NY, with over 25 years of combined experience in residential and commercial design. Led by principals James Bouler and Nicholas Pfluger, both licensed architects and American Institute of Architects (AIA) awardees, we specialize in creating aesthetically progressive, ecologically responsible, and technically precise architectural solutions. Our expertise spans new construction, renovations, sustainable design, and code-compliant construction documentation tailored to Long Island, Staten Island, Brooklyn, and Queens.We prioritize client collaboration, offering personalized design processes from initial consultation through permit acquisition and construction support. Recognized for energy-efficient designs by the AIA, we combine deep local zoning knowledge with technical excellence to deliver projects that align with client needs and regulatory standards.

Services
Residential Architecture
Commercial Architecture
Sustainable Design
Permit Filing
3D Modeling Studio
Highlights and features
- We offer 25+ years of combined experience in Long Island architectural projects.
- Our designs prioritize sustainability and energy efficiency, recognized by the AIA.
- We provide comprehensive code-compliant construction documentation.
- Our team has deep familiarity with local zoning and permitting processes.
- We deliver personalized design solutions tailored to client needs and budgets.
Associations and certifications
- American Institute of Architects
Services
Residential Architecture
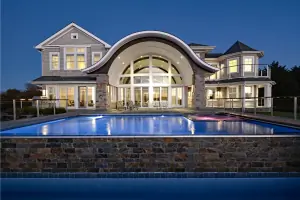
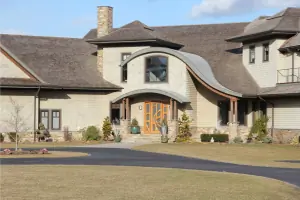
We specialize in residential new construction, additions, and renovations tailored to client preferences and local regulations. Our designs integrate aesthetic appeal with functional layouts, ensuring energy efficiency and compliance with zoning requirements. Clients benefit from personalized consultations and detailed construction documentation.
Commercial Architecture
Our commercial architecture services include multifamily housing, mixed-use developments, and hospitality design. We focus on creating spaces that meet business needs while adhering to municipal codes. From concept to permit, we deliver scalable solutions that enhance operational efficiency and occupant experience.
Sustainable Design
We design energy-efficient buildings certified by the American Institute of Architects, incorporating eco-friendly materials and systems. Our sustainable approach reduces environmental impact while lowering long-term operational costs. Services include zero-energy renovations and FEMA-compliant waterfront designs.
Permit Filing
We streamline permit acquisition for building departments, zoning boards, and environmental agencies. Our expertise ensures timely approvals by preparing accurate documentation and addressing municipal concerns. Clients avoid delays through our proactive compliance strategies.
3D Modeling Studio
Our 3D modeling services provide photorealistic renderings and virtual walkthroughs to visualize projects before construction. This technology enhances client communication, allowing real-time design adjustments and immersive presentations for stakeholders.
People
James Bouler
Principal Architect
James Bouler, a licensed architect with 25+ years of experience, specializes in residential and commercial design. He earned a B. Arch from Auburn University and an MFA from SUNY Stony Brook, focusing on environmental conservation in architecture.
Nicholas Pfluger
Principal Architect
Nicholas Pfluger, a licensed architect since 2001, brings expertise in local zoning and construction standards. He founded a drafting company in 2001 before co-founding Bouler Pfluger Architects, P.C, P.C., combining hands-on experience with technical precision.
Questions
What areas do you serve?
We serve Long Island, Staten Island, Brooklyn, and Queens, with deep knowledge of local zoning and permitting processes.
What architectural services do you offer?
We provide residential and commercial design, sustainable architecture, permit filing, and 3D modeling services.
How does your design process work?
We begin with a consultation, followed by schematic designs, client feedback, and construction documentation to ensure project clarity.
Are you experienced in sustainable design?
Yes, we specialize in energy-efficient designs recognized by the American Institute of Architects for environmental innovation.
Can you assist with permit approvals?
Yes, we handle permit filings for building departments, zoning boards, and environmental agencies to ensure compliance and efficiency.