Business Details
47 Years
experience
Trusted Architectural Design & Planning Services in Fort Dodge, IA
At Allers Associates Architects, PC, we are dedicated to transforming client visions into functional, sustainable spaces through collaborative design and meticulous attention to detail. Our firm prioritizes client communication, ensuring personalized service from project inception through completion. With over 117 years of combined experience, we specialize in architecture, design, and planning for diverse sectors including education, healthcare, public facilities, and commercial spaces. Our commitment to ethical standards and innovative solutions is reflected in our detailed construction documentation, which minimizes change orders and ensures accurate project execution.We employ 3D visualization tools to enhance client understanding and offer specialized services such as adaptive reuse, site design, and accessibility improvements. Our team of licensed architects and project coordinators brings expertise in both historic preservation and modern construction, serving clients across Fort Dodge and surrounding Iowa communities. By assigning dedicated project managers to each engagement, we maintain consistent communication and uphold our promise of thoughtful, client-centric design.
Services
Architecture
Design
Planning
3D Visualization
Site Design
Roof Replacements
Interior Architecture
Master Planning
Details
- Year established: 1979
Highlights and features
- We offer over 117 years of combined architectural experience
- Our team provides dedicated project managers for personalized service
- We utilize 3D visualization tools for clear project representation
- Our firm maintains WCAG 2.1 Level AA accessibility compliance
- We specialize in adaptive reuse and historic building renovations
Associations and certifications
- Web Content Accessibility Guidelines (WCAG) 2.1 Level AA
What people say
Great design team
Responsive communication
Open to questions
Professional results
Longstanding expertise
Services
Architecture
We provide comprehensive architectural services for new construction, including educational facilities, healthcare centers, and commercial buildings. Our team creates functional, code-compliant designs that align with client visions while maintaining budget constraints. Through detailed construction documentation and site analysis, we ensure accurate project execution and minimize costly changes during construction.
Additions and Remodels
Our firm specializes in adaptive reuse and building renovations, transforming existing structures into modern, functional spaces. We handle projects ranging from minor updates to complete facility overhauls, preserving historic elements while incorporating contemporary design and technology. Our approach balances preservation with modernization to extend building lifespans and meet evolving client needs.
Site Design
We offer site analysis and master planning services to optimize land use for new developments or expansions. Our team considers environmental factors, zoning regulations, and accessibility requirements to create efficient, sustainable site layouts. This includes circulation patterns, parking solutions, and integration with surrounding infrastructure to enhance project functionality.
3D Visualization
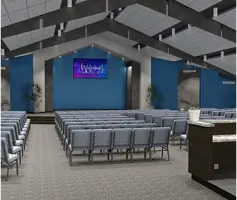
Our 3D visualization services create photorealistic renderings and virtual models to help clients visualize projects before construction. These tools facilitate better decision-making by demonstrating spatial relationships, material choices, and design elements. This technology improves communication with stakeholders and streamlines the approval process for complex projects.
Roof Replacements
We design and oversee roof replacement projects for commercial and institutional buildings, addressing structural integrity and weatherproofing needs. Our solutions consider energy efficiency, drainage requirements, and material longevity while maintaining architectural consistency. We provide detailed specifications and construction oversight to ensure proper installation and long-term performance.
People
Terry Allers
Principal Architect / Owner
Licensed architect with 53 years of experience, founding the firm in 1979. Specializes in healthcare, education, and government projects. Graduate of Iowa State University with Bachelor of Architecture degree (1970).
Michael Clausen
Senior Project Architect
Licensed architect with 24 years of experience. Focuses on healthcare and educational facilities. Graduated from Iowa State University with Bachelor of Architecture degree in 1999.
James Hosek
Senior Project Architect
Licensed architect with 15 years of experience. Handles diverse projects including theaters and government buildings. Graduated from Iowa State University in 2004 after working with Thorp Associates.
Cole Benton
Project Coordinator
Recent Iowa State University graduate (2022) preparing for architectural licensing. Assists with government and commercial projects. Joined firm as intern before becoming full-time staff.
Carrie Clausen
Office Manager
Manages office operations since 2013. Communications graduate from Waldorf University with expertise in accounting and human resources. Handles administrative functions for the architectural firm.
Questions
What architectural services do you offer?
We provide new building design, additions/remodels, interior architecture, roof replacements, site design, and 3D visualization services for commercial, educational, and public projects.
How do you ensure project accuracy?
We create detailed construction documents that minimize change orders through precise specifications and comprehensive site analysis before construction begins.
Do you handle accessibility improvements?
Yes, we offer residential and commercial accessibility modifications that comply with current building codes and WCAG 2.1 Level AA standards.
What project types do you specialize in?
Our expertise includes educational facilities, healthcare centers, worship spaces, government buildings, and commercial developments across Iowa.
How do you collaborate with clients?
We assign dedicated project managers for continuous communication, using 3D visualization tools to ensure client input shapes every design decision throughout the process.
Are your designs accessible?
All our designs meet WCAG 2.1 Level AA accessibility standards, with specialized services available for residential and commercial accessibility upgrades.
Reviews (5)
Cam W.
Nov 28, 2016
Report
We were extremely happy with our experience and have nothing but positive things to say. To date, all of our staff and patients compliment our new clinic. It is not only beautiful, but also comfortable and extremely functional. We highly appreciate the work that went into doing this.
James Petters
Sep 17, 2016
Report
They provided an excellent service and displayed professionalism from start to finish. They also paid great attention to the little details
Samuel Rogers
Nov 27, 2015
Report
Over the course of working with Allers Associates Architects, we were provided with great design expertise in the early stages of our project. They also were great communicators throughout the entire process and always kept us in the loop with everything no matter how small. We have now used them twice and should another building project come up, will be using them again.
Cindy Gills
Sep 01, 2015
Report
We have used and worked with Allers Associates Architects for many office projects for the hospital or many medical buildings. I would confidently recommend them without hesitation. They were completely competent and it was reassuring to know they were watching out for us, especially any issues or concerns during the planning and construction process.
Clark Robinson
Jul 29, 2015
Report
Our experience working with Allers Associates Architects was outstanding. Not only are they a great design team, but they were continuously responsive to us throughout the entire project and were very open to communication and answered any and all of our questions we had. They made the process easy for us.