
Business Details
34 Years
experience
Custom Interior Design Solutions
Studio Trimble is a full-service interior design firm serving residential and commercial clients since 1992. Founded by Cindy Trimble, ASID, RID, NCIDQ-certified designer, the studio combines 38 years of experience with cutting-edge design tools like AutoCAD, Revit, and 3D renderings to create tailored environments. Our portfolio spans hospitality venues, medical facilities, luxury homes, and corporate spaces across the U.S. and Canada. Recognized with multiple design awards, we maintain one of North Georgia's largest design libraries and operate The New Rustic e-commerce store. Our community involvement includes pro-bono projects and Cindy Trimble's service on the Georgia State Board of Architects & Interior Designers.We prioritize client needs through personalized consultations, detailed design phases, and construction administration. Our team's expertise in finishes, lighting, and spatial planning ensures unique, functional spaces. With a focus on sustainability and accessibility, we transform concepts into award-winning realities. Our procurement services offer cost-plus pricing through hundreds of manufacturer partnerships. Clients praise our ability to blend aesthetics with practicality while staying within budget.
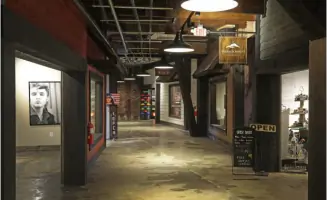
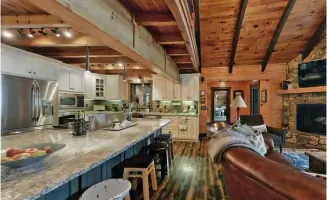
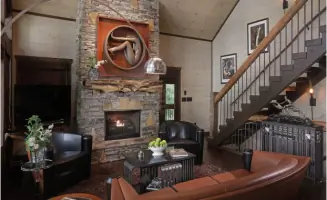
Services
Residential Design
Commercial Design
Interior Decoration
Procurement Services
3D Renderings
Details
- Year established: 1992
Highlights and features
- 38 years of experience in residential and commercial design
- Tailored designs reflecting client lifestyles and business goals
- Advanced 3D rendering technology for accurate visualizations
- NCIDQ-certified design team with industry recognition
- Active community involvement and pro-bono projects
Associations and certifications
- ASID
- NCIDQ
- Georgia State Board of Architects & Interior Designers
What people say
Amazing woman and designer
Designs exceeded expectations
Seamless communication
Budget-friendly solutions
Award-winning expertise
Services
Residential Design
We create custom residential spaces tailored to family needs, including multi-generational living solutions and pet-friendly layouts. Our process incorporates 3D modeling for accurate visualization and detailed construction documentation. Clients benefit from our extensive material library and procurement network.
Commercial Design
Specializing in hospitality venues, medical facilities, and corporate offices, we develop functional commercial spaces that enhance business operations. Our services include space planning, ADA compliance, and brand integration through interior elements.
3D Renderings
Using Revit and Sketch-Up software, we produce photorealistic 3D renderings that allow clients to experience spaces before construction. This technology enables precise material selection and design adjustments during the planning phase.
Procurement Services
Our extensive network provides access to premium furnishings, lighting, and decor at wholesale prices. We manage the entire procurement process including shipping, warehousing, and installation coordination for both residential and commercial projects.
Design Consultation
We offer expert guidance on space optimization, material selection, and design trends through personalized consultations. Our team provides actionable recommendations for both small updates and complete renovations.
People
Cindy Trimble
Founder & Lead Designer
ASID-certified designer with 38 years of experience, specializing in residential and commercial interiors. Recognized for award-winning projects including Olympic Village designs and luxury mountain homes. Active community board member and NCIDQ-certified professional.
Allison Fuller
Associate Designer
BS in Interior Design from UTC with expertise in AutoCAD and Revit software. Manages project production from site surveys to 3D renderings. Specializes in interior finishes and lighting design with a focus on client-specific solutions.
Questions
What areas do you serve?
We work on residential and commercial projects across the United States and Canada, with primary operations based in Blue Ridge, Georgia.
What design software do you use?
Our team utilizes AutoCAD for 2D drawings, Revit for 3D modeling, and Sketch-Up for photorealistic renderings to visualize design concepts.
Do you handle both interior and exterior design?
Yes, our services include complete interior design and exterior architectural detailing, though structural engineering is managed by licensed architects.
Can you work with existing architectural plans?
We frequently collaborate with existing structures, creating as-built drawings when original plans aren't available for renovation projects.
What procurement options are available?
We offer access to one of North Georgia's largest design libraries with wholesale pricing on furniture, lighting, and decor through our manufacturer partnerships.