Business Details
Custom Home & Commercial Design Services in Grass Valley
Eric Breuer Designs is a multi-disciplinary design studio with over 30 years of experience in residential and commercial architectural design. Founded by Eric Breuer, a Master of Interior Design graduate from Florence Institute of Design International, the studio specializes in custom home design, kitchen and bathroom remodeling, deck construction, and accessory dwelling units. Utilizing advanced 3D architectural software like Chief Architect, the company provides clients with immersive visualizations to streamline the design and permitting process.With a focus on personalized service, the team guides clients through every phase from concept development to construction documentation. Their portfolio includes diverse projects ranging from luxury spa bathrooms to commercial break room renovations, demonstrating expertise in balancing functionality with aesthetic appeal. The studio maintains professional affiliations with organizations like BNI and the Grass Valley Chamber of Commerce while adhering to California's C-33 Painter & Decorator licensing standards.
Services
Custom Home Design
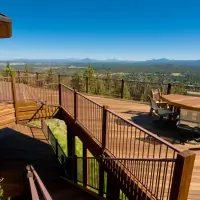
Deck Design
Bathroom Design
Kitchen Design
Room Addition
Garage Design
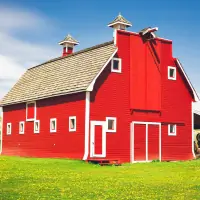
Barn Construction
Accessory Dwelling Units
Commercial Architecture
Interior Design
Highlights and features
- We offer 30+ years of experience in residential and commercial design
- Our team uses industry-leading 3D architectural software for accurate visualizations
- We provide end-to-end project guidance from concept to permit approval
- Our portfolio includes diverse projects with budgets ranging from $40,000 to $500,000
- We maintain California C-33 Painter & Decorator licensing compliance
Services
Custom Home Design
Our custom home design service creates unique residential spaces tailored to client lifestyles. Using 3D visualization technology, we develop comprehensive plans that address site conditions, budget requirements, and local building codes. The process includes material selection, sustainability assessments, and contractor coordination to ensure homes meet both aesthetic and functional needs.
Deck Design
Our deck design solutions enhance property value and outdoor usability. We create structurally sound platforms with customized layouts that integrate with existing architecture. Services include material selection, permit documentation, and 3D visualization to demonstrate how designs will complement the primary residence and meet client functional requirements.
Kitchen Design
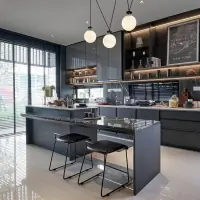
Kitchen design projects focus on optimizing functionality and aesthetic appeal. We conduct ergonomic assessments, create as-is vs. proposed layouts, and develop permit-ready documentation. Our process incorporates client preferences for storage solutions, workflow patterns, and material selections while ensuring compliance with building regulations.
Bathroom Design
Bathroom design services address both practical and aesthetic considerations. We assess spatial requirements, plumbing limitations, and accessibility needs to create efficient layouts. The process includes fixture selection, 3D visualization, and preparation of construction documents for projects ranging from basic updates to luxury spa-inspired renovations.
Accessory Dwelling Units
Our ADU design service creates flexible living spaces that meet zoning regulations and client needs. We handle site analysis, space planning, and permit acquisition for standalone units that can serve as rental properties, guest houses, or family accommodations while maintaining architectural harmony with primary residences.
People
Eric Breuer
Owner/Designer
With over 30 years of experience, Eric holds a Master's in Interior Design from Florence Institute of Design International and maintains a California C-33 license since 1999.
Questions
What design software do you use?
We use Chief Architect, an industry-leading 3D architectural package for accurate project visualizations.
Do you handle permit documentation?
Yes, we prepare complete architectural plans and documentation required for local building permit approvals.
What areas do you serve?
We primarily serve Grass Valley, Vacaville, Citrus Heights, San Ramon, and Martinez areas.
What's included in your design process?
Our process includes needs assessment, 3D visualization, material selection, and permit documentation preparation.
Do you work on commercial projects?
Yes, we provide commercial architecture services including space planning and construction documentation.