Business Details
16 Years
experience
Trusted Architectural Services in Yorkville, IL
Founded in 2010 during challenging economic conditions, our firm has thrived through strong client relationships, creative problem-solving, and diversified architectural expertise. We specialize in residential and commercial projects, delivering economical, functional, and aesthetically pleasing designs while maintaining a personalized approach. With licenses in Illinois, Wisconsin, and Florida, we offer comprehensive services including pre-design analysis, schematic design, construction documentation, and 3D renderings.Our team combines decades of experience with technical innovation, prioritizing client collaboration throughout the design and permitting processes. We serve diverse sectors such as retail, religious institutions, healthcare facilities, and custom homes, ensuring each project reflects the client's unique needs and values.
Services
Residential Architecture
Commercial Architecture
3D Renderings
Pre-Design Services
Construction Documentation
Details
- Year established: 2010
Highlights and features
- Licensed architects in three states with diverse project experience
- Personalized service maintaining client collaboration throughout projects
- In-house 3D rendering capabilities for design visualization
- Proven track record with residential, commercial, and institutional buildings
- Commitment to quality through construction documentation and permitting support
Services
Residential Architecture
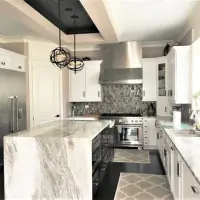
We create customized residential spaces that reflect homeowners' lifestyles and values. Our services include remodeling, additions, and custom home design with full construction documentation. Clients benefit from our technical expertise and personalized approach to residential projects.
Commercial Architecture
Our commercial design services cater to retail spaces, restaurants, medical offices, and religious institutions. We focus on functional layouts that enhance business operations while maintaining aesthetic appeal. Clients receive comprehensive design solutions from concept through construction documentation.
3D Renderings
We produce photorealistic 3D renderings for both residential and commercial projects. These visualizations help clients make informed design decisions by showing material choices and spatial relationships before construction begins. Our renderings support client presentations and design modifications.
Pre-Design Services
Our pre-design phase includes site analysis, space programming, and master planning. We help clients define project scope and budget before schematic design begins. This foundational work ensures alignment between client goals and design solutions.
Construction Documentation
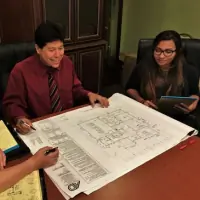
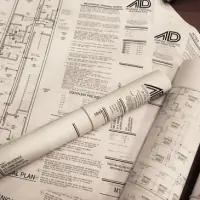
We prepare detailed construction documents for permitting and building. Our documentation covers all design aspects from initial concepts to final permit submissions. Clients receive coordinated drawings that guide successful project execution.
People
Alberto Agama
Owner, Architect
Founder with architecture degrees from National University of Mexico and Judson University. Licensed in multiple states, he oversees all design projects with 30+ years of experience in residential and commercial architecture.
Tonya Agama
Office Manager
Manages office operations since 2015, handling payroll, benefits, and architectural document preparation. Bilingual in English and Spanish, she supports both administrative and technical aspects of the business.
Monica Agama
3D Designer
Developed our 3D rendering services while studying architecture. Now handles visualization projects, website design, and client communications with psychology degree background enhancing client interactions.
Tim Gordon
Project Designer
Architecture graduate working toward professional licensure. Translates conceptual designs into construction documents while coordinating with clients and consultants throughout the design process since 2019.
Questions
What architectural services do you offer?
We provide residential and commercial design, 3D renderings, pre-design analysis, schematic design, construction documentation, and permitting assistance.
Which areas do you serve?
We operate in Illinois, Wisconsin, and Florida with architectural licenses in these states.
How do 3D renderings benefit my project?
Our photorealistic renderings allow you to visualize designs with customized materials and colors before construction begins.
What project types do you handle?
We work on single-family homes, multifamily housing, retail spaces, religious buildings, medical offices, and daycare centers.
How does your design process work?
We begin with client consultations, progress through design phases, and provide construction documentation with regular client updates.