Business Details
46 Years
experience
Trusted Architectural Design Services in Grapevine, TX
Archon Corporation was founded through a partnership established in 1969, evolving into a dedicated architectural firm in 1980. Our team combines over 50 years of expertise in hospitality and residential design, including the completion of more than 65,000 housing units. In 2015, we expanded our capabilities by merging with Gary Wood Architects, adding 40 years of experience in educational, institutional, retail, and commercial design. Our mission centers on delivering high-quality design services tailored to client preferences, program requirements, and budget constraints. We prioritize direct client engagement, with firm principals actively overseeing projects while leveraging skilled support staff.Our professionals hold registrations in multiple states and bring decades of experience across multi-family, senior living, healthcare, and commercial sectors. We specialize in navigating complex compliance standards, including ADA, TAS, FHA, ANSI, and IBC regulations. Our portfolio includes over 25 assisted living facilities, 100 child care centers, and 200 residential homes since 1980. Client relationships are foundational to our practice, with some partnerships enduring over 30 years. We remain committed to creating designs that harmonize with environmental and community standards while meeting evolving industry demands.
Services
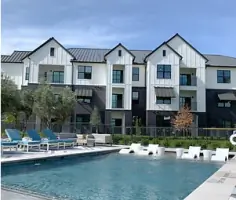
Multi-Family Garden
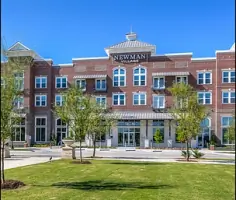
Multi-Family Wrap
Assisted Living Facilities
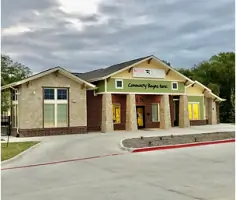
Child Care Centers
Office Design
Retail Spaces
Residential Homes
Medical Offices
Senior Living Communities
Commercial Design
Details
- Year established: 1980
Highlights and features
- We combine 50+ years of hospitality and residential design expertise
- Our principals maintain direct involvement in all project phases
- We merged with Gary Wood Architects to expand commercial design capabilities
- Specialized compliance knowledge for ADA, TAS, FHA, and IBC standards
- Portfolio includes 65,000+ housing units and 100+ child care facilities
Services
Multi-Family Garden
Designing 3-4 story garden-style residential complexes with unit counts ranging from 256 to 945 units. Our expertise includes master planning, zoning compliance, and ADA accessibility standards. Projects feature modern amenities while maintaining cost-effective construction solutions for developers.
Multi-Family Wrap
Creating 4-story wrap-style apartment buildings with unit counts between 256-547 units. Our designs optimize space efficiency while meeting FHA and IBC compliance requirements. Specialized in integrating commercial spaces within residential structures for mixed-use developments.
Assisted Living Facilities
Designing memory care and senior living communities since 2008. Our facilities incorporate specialized layouts for resident safety, staff efficiency, and regulatory compliance. Projects include amenity spaces that promote resident wellness and social engagement.
Child Care Centers
Architectural solutions for child care facilities since 1987. Our designs prioritize child safety, age-appropriate spatial planning, and regulatory compliance. Each project incorporates natural lighting, secure circulation patterns, and flexible learning environments.
Commercial Design
Full-service commercial design for retail, office, and institutional spaces since 1990. Our approach balances aesthetic appeal with functional requirements, including ADA accessibility and code compliance. Projects range from single storefronts to multi-tenant complexes.
People
Gary Wood
Principal Architect
Licensed architect with 42 years of experience in multi-family, educational, and commercial design. Graduated from University of Texas at Arlington in 1980. Registered in Texas and Oklahoma. Leads complex project execution and quality control.
Katie Wurst
Principal Architect
NCARB-certified architect with 22 years of experience in residential and commercial projects. Graduated from University of Texas at Arlington in 2005. Registered in Texas and Louisiana. Specializes in hospitality and memory care facility design.
Brandon Gallimore
Project Manager
16-year veteran in multi-family and commercial design with expertise in ADA and building code compliance. Graduated from Texas Tech School of Architecture in 2005. Manages project timelines and technical documentation for large-scale developments.
Pamela Mathis-Hernandez
Project Manager
23-year architectural professional with experience in senior living and restaurant design. Holds MA and BA degrees from Tulane University. Specializes in balancing aesthetic design with functional requirements for diverse project types.
Joey DelPrincipe
Project Manager
10-year architectural specialist with dual MBA credentials. Graduated from Texas Tech University in 2015 with architecture and business degrees. Expertise in healthcare, religious, and commercial design with master planning capabilities.
Questions
What architectural services does Archon Corporation Corporation specialize in?
We specialize in multi-family residential (garden and wrap-style), assisted living, child care centers, commercial retail, office spaces, and senior living communities.
How long has Archon Corporation Corporation been in business?
Our firm's origins date to 1969 with Archon Corporation Corporation formally established in 1980, combining with Gary Wood Architects in 2015 for expanded capabilities.
What geographic areas do you serve?
We primarily serve Texas markets including Austin, Frisco, McKinney, Grapevine, Kyle, and Fate with completed projects across the state.
What makes Archon Corporation Corporation different from other firms?
Our principals maintain direct project involvement, we offer 50+ years of combined experience, and we specialize in complex compliance standards for diverse building types.
Can you handle large-scale residential developments?
Yes, we've completed multi-family projects ranging from 256 to 945 units with expertise in master planning and mixed-use developments.
Do you work on commercial building projects?
Yes, we design retail spaces, medical offices, educational facilities, and institutional buildings with a focus on functional layouts and code compliance.