
Business Details
41 Years
experience
Your Trusted Architectural Partner in Wyoming
Founded in 1985, Plan One Architects has established itself as a leader in architectural design across Wyoming and neighboring states. Our foundation lies in stability, teamwork, and a commitment to translating client visions into functional, inspiring spaces. With expertise in commercial, hospitality, medical, educational, and municipal projects, we prioritize collaboration to ensure every design meets both aesthetic and practical needs. Our teams deep understanding of diverse architectural requirements allows us to deliver tailored solutions that enhance user experiences.Backed by decades of experience, we serve as a trusted resource for clients seeking innovative designs and exceptional project execution. Our dedication to quality extends to small-scale projects, where meticulous attention to detail ensures lasting value. As we expand our reach into Nebraska, Colorado, Utah, Idaho, and Montana, we remain focused on fostering strong client relationships and delivering architecture that inspires.
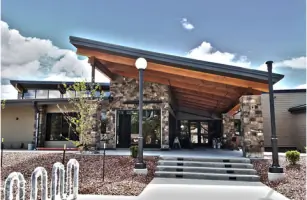
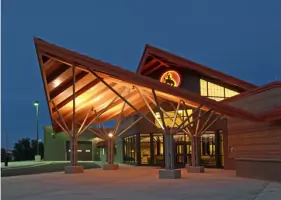
Services
Commercial Design
Hospitality Design
Medical Design
Educational Design
Municipal Design
Structural Services
Construction Administration
Facility Design Review
Energy Conservation
Interior Design
Details
- Year established: 1985
Highlights and features
- We offer 35+ years of architectural experience across diverse project types.
- Our team collaborates closely with clients to ensure design precision and functionality.
- We specialize in translating complex client visions into actionable, inspiring spaces.
- Our expertise spans all project phases from concept to construction administration.
- We maintain a client-focused approach with a commitment to regional community needs.
Services
Commercial Design
We create functional, aesthetically striking commercial spaces that enhance business operations. Our designs prioritize workflow efficiency, brand identity integration, and sustainable materials selection. Clients benefit from our 35+ years of experience in delivering cost-effective solutions for retail, office, and mixed-use developments.
Medical Design
Our medical facility designs focus on patient comfort, operational efficiency, and regulatory compliance. We incorporate healing environments through natural lighting and spatial organization while addressing technical requirements for equipment and staff workflows. Our expertise spans clinics, hospitals, and specialized care centers.
Educational Design
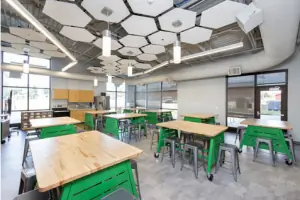
We design inspiring learning environments that support modern pedagogical approaches. Our solutions balance durability with creative spaces for collaboration and technology integration. Projects include classrooms, libraries, and campus master plans that foster student engagement and institutional growth.
Municipal Design
We create functional, sustainable civic spaces that serve community needs. Our process involves stakeholder engagement to ensure designs meet public requirements while maintaining fiscal responsibility. Services cover government buildings, parks, and recreational facilities with emphasis on accessibility and long-term usability.
Construction Administration
We provide comprehensive construction phase services including site visits, quality control checks, and contractor coordination. Our team ensures adherence to design specifications while managing changes efficiently. This oversight guarantees final deliverables match approved plans and meet all regulatory standards.
People
Mick Duff
Vice President
AIA-certified architect with LEED accreditation specializing in project oversight. Leads Cody office operations while ensuring sustainable design practices across commercial and municipal projects.
Taylor Lee
Vice President
NCARB-registered architect focusing on technical design solutions. Manages complex project coordination and quality control for large-scale developments from the Cody office.
William Wheatley
Vice President
AIA member with expertise in regional architectural challenges. Oversees Rock Springs office operations and specializes in adapting designs to Wyoming's environmental conditions.
Dawn Atkinson
Chief Financial Officer
Manages financial operations and business strategy for sustainable growth. Ensures fiscal responsibility across projects while supporting client budget management from the Rock Springs office.
Britt Morgan
Associate Principal
NCARB-registered architect leading Cheyenne office projects. Specializes in integrating digital modeling with traditional design to create innovative solutions for diverse client needs.
Questions
What architectural services do you specialize in?
We specialize in commercial, hospitality, medical, educational, and municipal design projects. Our comprehensive services include conceptual planning, construction documentation, and project administration.
How long have you served Wyoming clients?
We've provided architectural solutions across Wyoming since our founding in 1985, with additional offices in Cody and Rock Springs supporting regional projects.
Do you work outside Wyoming?
Yes, we serve clients in Nebraska, Colorado, Utah, Idaho, and Montana while maintaining our Wyoming-based expertise in climate-specific design solutions.
What project phases do you handle?
We manage all phases from initial concept and design development through construction administration, ensuring continuity and quality control throughout the entire process.
How do you approach client collaboration?
We prioritize active listening and regular communication, incorporating client feedback at every stage to ensure designs align with functional needs and budget parameters.