
Business Details
14 Years
experience
Your Trusted Partner for Custom Commercial Interior Design
Since 2012, Elsy Studios has established itself as a leader in commercial interior design, delivering tailored environments that reflect each client's unique identity and operational needs. Our team of certified professionals combines technical expertise with creative vision to craft spaces that inspire productivity and support business growth. We prioritize a collaborative approach, taking time to understand our clients' goals and translating them into functional, aesthetically compelling designs. With experience across industries including finance, technology, hospitality, and nonprofits, we bring a nuanced understanding of diverse workplace cultures to every project.Our commitment to quality extends beyond aestheticswe oversee projects from concept through completion, ensuring seamless execution and long-term satisfaction. By integrating brand identity, practical requirements, and innovative design solutions, we create environments that evolve with our clients' changing needs. Our reputation for excellence is built on measurable outcomes: spaces that enhance workplace dynamics, reinforce organizational values, and deliver lasting value.

Services
Space Planning
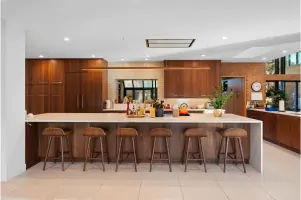
Custom Millwork Design
3D Modeling/Renderings
Construction Administration
Brand Integration
Details
- Year established: 2012
Highlights and features
- We offer personalized design solutions tailored to your business needs
- Our team has over a decade of experience in commercial interior design
- We specialize in creating spaces that reflect brand identity and culture
- Our process includes comprehensive project oversight from concept to completion
- We serve diverse industries including technology, finance, and hospitality
Associations and certifications
- NCIDQ
- ASID
- AIA
What people say
Energized and inspired
Perfectly executed design
Dream space realized
Seamless process
Lasting value
Services
Space Planning
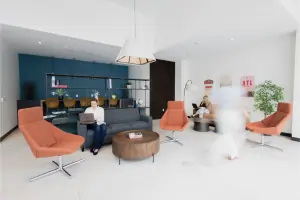
Our space planning services optimize functionality and workflow efficiency through strategic furniture arrangement and spatial organization. We analyze operational needs to create layouts that maximize square footage while maintaining aesthetic appeal. This foundational step ensures all subsequent design elements align with practical requirements.
3D Modeling/Renderings
We create photorealistic 3D renderings and digital models that allow clients to visualize final designs before implementation. These tools facilitate informed decision-making and enable adjustments during the planning phase. Our visualization services help stakeholders understand spatial relationships and material selections.
Brand Integration
We embed brand elements throughout interior spaces using customized color schemes, architectural features, and branded environments. Our approach ensures consistent messaging across all physical touchpoints while maintaining functional workspace requirements. This service strengthens organizational identity and employee engagement.
Construction Administration
Our construction administration services ensure design integrity throughout the build phase. We coordinate with contractors, conduct site visits, and manage documentation to guarantee specifications are followed. This oversight maintains quality control and budget adherence during implementation.
Custom Millwork Design
We design bespoke millwork solutions that combine aesthetic appeal with functional requirements. From reception desks to storage systems, our custom woodwork enhances spatial character while addressing specific operational needs. Each piece is engineered for durability and brand alignment.
People
Lynn Coit
President & Founder
NCIDQ-certified interior designer with over 20 years of commercial design experience. Founded Elsy Studios in 2012 to create client-focused spaces that combine functionality with brand expression.
Carmen Mielke
Associate
NCIDQ-certified designer specializing in workplace environments. Brings technical expertise to space planning and construction documentation while maintaining focus on client needs.
Sam Ward
Project Manager
Manages project timelines and coordinates between design teams and contractors. Ensures smooth execution from concept through final implementation while maintaining design integrity.
Sarah Zales
Architect of Record
Licensed AIA architect responsible for technical compliance and building code requirements. Translates design concepts into constructible documents while maintaining aesthetic vision.
Sydney Crimmins
Interior Designer
Focuses on material selection and finish coordination. Creates mood boards and presentation materials that help clients visualize final spaces while considering durability and maintenance requirements.
Questions
What types of commercial spaces do you design?
We specialize in office environments, hospitality venues, retail spaces, and nonprofit facilities across Denver and the Front Range region.
How do you incorporate brand identity into your designs?
We integrate brand elements through custom millwork, signage coordination, art selection, and spatial planning that reflects organizational values.
What is your design process timeline?
Project timelines vary by scope but typically include programming, schematic design, construction documentation, and administration phases over 6-18 months.
Do you handle construction management?
We provide comprehensive construction administration services but typically partner with third-party contractors for actual build-out.
How do you accommodate evolving business needs?
Our designs incorporate flexible layouts and modular elements to adapt to changing workforce dynamics and technological advancements.