Business Details
12 Years
experience
Residential Design & Drafting Services in Sonoma, CA
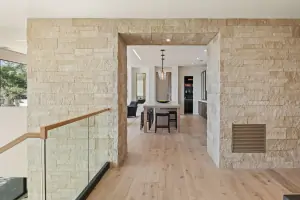
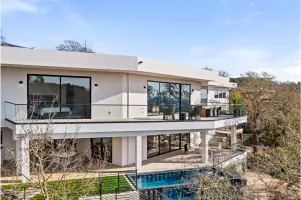
Established in 2014, McCarthy Design brings over 25 years of construction expertise to residential design and drafting services across Sonoma, Napa, and Marin Counties. Our team specializes in transforming client visions into reality through custom home designs, remodeling projects, additions, and ADUs. We provide comprehensive services from schematic design to building permit approval, leveraging deep knowledge of local building codes and ordinances.Our founder, Patrick McCarthy, combines global architectural insights from extensive travel with technical expertise as a mariner and hydrographic surveyor. We prioritize client collaboration, offering referrals to trusted general contractors and managing interactions with local planning departments. Our portfolio includes luxury custom homes, contemporary farmhouses, and innovative ADUs tailored to clients' lifestyles.
Services
Custom Homes
Remodeling
Additions
Parcel Development
ADUs
Construction Drawings
Building Permit Packages
Schematic Design
Design Development
3D Renderings
Details
- Year established: 2014
Highlights and features
- We offer 25+ years of construction experience in residential design.
- Our team provides free initial site visits with no obligations.
- We coordinate directly with local building departments and consultants.
- Our founder combines global architectural insights with technical expertise.
- We offer referrals to trusted local general contractors.
What people say
Very knowledgeable
Creative design concepts
Upgraded the look
Highly recommend
Readily available
Services
Custom Homes
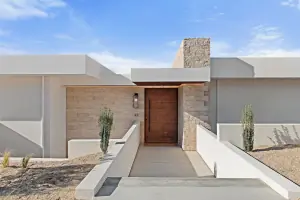
We design luxury custom homes tailored to clients' lifestyles and site-specific opportunities. Our process includes 3D modeling, material selection, and compliance with local building codes. Clients benefit from our 25+ years of construction expertise and global architectural insights.
Remodeling
Our remodeling services enhance existing spaces while maintaining structural integrity. We create detailed floor plans and elevations aligned with client goals and budgets. The process includes coordination with consultants to ensure code compliance and seamless permit approvals.
ADUs
We specialize in ADU design for Sonoma County clients, including site analysis and construction documentation. Our designs maximize space efficiency while meeting local zoning requirements. Clients receive complete building permit packages for streamlined approvals.
Building Permit Packages
We prepare comprehensive permit packages with architectural plans, engineering calculations, and geotechnical reports. Our expertise in CalGreen and Title 24 requirements ensures compliance with Sonoma County regulations. Clients avoid delays through our accurate, code-compliant submissions.
3D Renderings
Our 3D renderings visualize design concepts for client review during schematic design. These models incorporate site features, spatial relationships, and material selections. Clients gain clear visual understanding to make informed decisions before construction begins.
People
Patrick McCarthy
Owner
Patrick McCarthy combines 25+ years of construction experience with global architectural insights from travels in Europe, Scandinavia, and Southeast Asia. As a mariner and hydrographic surveyor, he brings technical precision to residential design projects.
Questions
Is there a fee for the initial site visit?
No fee is charged for the initial site visit and introduction. This consultation helps us understand your vision and project requirements.
What information should clients provide for their project?
Clients should share their vision, concept, and budget. We handle everything from concept development to building permit approval for custom homes, additions, or renovations.
How long does Sonoma County building permit processing take?
Permit processing times vary by project complexity, ranging from several weeks to 6-8 months for complex developments requiring extensive documentation.
Do I need a general contractor during design?
No, contractors typically join after design completion. We provide referrals to trusted local contractors for accurate project estimates and scheduling.
What documents are required for building permits?
Applications require site plans, floor plans, elevations, structural details, engineering calculations, geotechnical reports, CalGreen documents, and Title 24 energy analysis.
Reviews (1)
Chad Richards
Jul 31, 2020
Report
Patrick McCarthy was great to work with. He is very knowledgable and creative with his design concepts. I had a general idea in mind of what I wanted, and he made several suggestions that significantly upgraded the look and feel of the final design, without additional cost. Thanks to Patrick, my remodel design is way better that I ever could have anticipated. I would highly recommend McCarthy Design if you are looking to do a remodel or new build.