Business Details
Expert Architectural Design Services in Appleton, WI
RMA Architects is a professional architectural design firm dedicated to delivering exceptional service through creative, client-focused solutions. With decades of combined experience, our team specializes in planning, design development, and construction administration for diverse project types. We utilize advanced technologies like Building Information Modeling (BIM) and Insulated Concrete Forms (ICF) to ensure precision and efficiency. Our commitment to quality is reflected in our extensive portfolio spanning commercial, healthcare, residential, and industrial sectors. We prioritize clear communication, budget adherence, and innovative design that aligns with client values.Registered in Wisconsin and Illinois, we serve local and regional markets with personalized attention. Client testimonials highlight our responsiveness, technical expertise, and ability to meet aggressive timelines. Our team includes certified professionals with 30+ years of experience in architecture and construction. We partner with trusted contractors to enhance project outcomes and offer feasibility studies to guide informed decision-making. RMA Architects remains a trusted leader by combining traditional values with modern methodologies.


Services
Planning Services
Design Development
BIM Modeling
ICF Design
Feasibility Studies
Construction Administration
3D Rendering
Delivery Methods
Highlights and features
- We offer 30+ years of architectural experience across diverse project types.
- Our team utilizes advanced BIM technology for precise 3D modeling and coordination.
- Specialized expertise in energy-efficient ICF construction methods.
- Proven track record of meeting tight deadlines with meticulous attention to detail.
- Direct collaboration with registered architects and industry-certified professionals.
Associations and certifications
- American Institute of Architects (AIA)
What people say
Exceptional service
Creative designs
Responsive to needs
Impeccable attention to detail
Services
Planning Services
Our planning services develop building programs based on client requirements while addressing zoning regulations and budget constraints. We provide schematic design, preliminary evaluations, and accurate cost estimates to guide informed decision-making. Partnering with Premier Construction Group enhances our resource capabilities for optimal project outcomes.
BIM Modeling
Using Revit software, we create precise 3D building models that enable collision avoidance and interdisciplinary coordination. This technology produces detailed architectural designs and photorealistic renderings, allowing clients to visualize projects before construction begins while improving communication among all stakeholders.
ICF Design
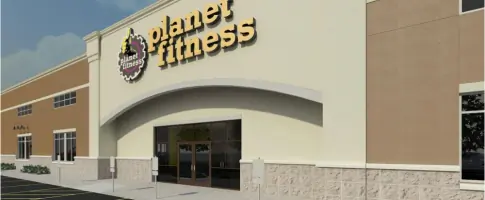
We specialize in Insulated Concrete Form (ICF) systems for commercial and residential buildings. Our designs leverage ICF's energy efficiency, durability, and disaster resistance while maintaining aesthetic flexibility. Completed projects include fitness centers, nursing facilities, and custom homes across Wisconsin.
Feasibility Studies
Our feasibility studies evaluate site potential and project viability through comprehensive research and planning. Services include cost analysis, need assessments, and value projections to determine optimal development strategies for new or existing facilities.
3D Rendering
Presentation services include 3D architectural renderings, animated walkthroughs, and hand-drawn visualizations. These tools help clients experience designs before construction and support marketing efforts through compelling visual materials for fundraising and stakeholder presentations.
People
Timothy F. Maertz
Project Architect / V.P.
AIA-certified architect with 30 years of experience in education, healthcare, and commercial projects. Holds architectural licenses in Wisconsin and Illinois. Combines design expertise with construction field experience for practical solutions.
Questions
What architectural services does RMA offer?
We provide full-service architecture including planning, design development, construction documentation, and administration. Specialties include BIM modeling, ICF construction, and feasibility studies for diverse building types.
What is ICF building design?
ICF (Insulated Concrete Form) design uses permanent concrete formwork that provides structural and insulation benefits. Our expertise creates energy-efficient, durable buildings with reduced temperature fluctuations and construction timelines.
Do you work outside Wisconsin?
While based in Appleton, we serve clients throughout Wisconsin and Illinois. Our registration in both states enables regional project execution with local code compliance expertise.
How does BIM benefit projects?
Building Information Modeling enables 3D coordination of architectural, structural, and MEP systems. This reduces conflicts, improves visualization, and enhances collaboration between designers, contractors, and clients throughout the project lifecycle.
Can you handle complex project types?
Our portfolio includes healthcare facilities, senior living centers, multi-family housing, and commercial buildings. With 30+ years of experience, we manage complex projects requiring specialized design and regulatory compliance solutions.