Business Details
47 Years
experience
Expert Architectural Design Services in Ann Arbor, MI
At Rueter Associates Architects, we have built a reputation for creating architecture that harmonizes with existing conditions while addressing the unique needs, desires, and budgets of our clients. Our design philosophy merges an understanding of architectural precedents with contemporary detailing to craft spaces that possess a historic sense of place and modern appreciation for light and spatial clarity. Over decades, we have refined our approach to resolve complex architectural challenges with simplicity and elegance, ensuring each projectwhether urban, suburban, or ruralexpresses its purpose while remaining warm and inviting.Our collaborative methodology involves assembling specialized consultants in structural engineering, mechanical systems, and interior design to meet the distinct requirements of every commission. With Principals engaged throughout all project phases, we maintain continuity and accountability, a practice that has defined our success since 1979. Our portfolio spans residential, commercial, and mixed-use developments, including historic preservation and LEED-certified designs, reflecting our commitment to innovation, functionality, and community-sensitive architecture.
Services
Residential Home Design
Historic Renovations
Commercial Building Design
Design Process
LEED Certified Design
Structural Engineering
Civil Engineering
Zoning Compliance
Architectural Renderings
Construction Documents
Details
- Year established: 1979
Highlights and features
- We offer 45+ years of experience in architectural design and historic preservation.
- Our team provides start-to-finish project collaboration for seamless execution.
- We specialize in LEED-certified sustainable designs tailored to client needs.
- Our deep local knowledge ensures compliance with Ann Arbor zoning regulations.
- We deliver cost-effective solutions without compromising design integrity.
Associations and certifications
- LEED Certified
Services
Residential Home Design
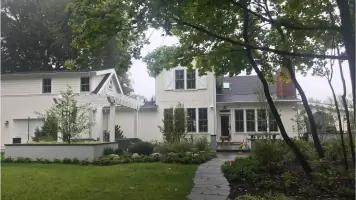
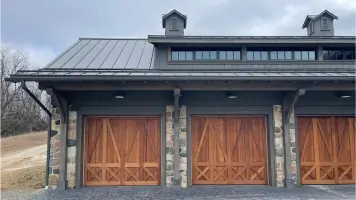
We create custom residential designs for single-family homes, multi-family units, and accessory dwellings. Our approach balances aesthetic appeal with functional living spaces tailored to client preferences and Michigan building codes. Projects include new construction, additions, and historically sensitive renovations that enhance property value and livability.
Historic Renovations
Specializing in historic preservation, we restore and adaptively reuse structures while maintaining architectural integrity. Our expertise includes Greek Revival and Old West Side Historic District projects, ensuring compliance with preservation guidelines and modern functionality requirements through meticulous attention to period details and materials.
Commercial Building Design
We design commercial spaces that align with business objectives, including mixed-use developments, tenant improvements, and LEED-certified buildings. Our process integrates site analysis, zoning compliance, and sustainable materials to create functional environments that reflect brand identity and enhance user experience.
Design Process
Our comprehensive design process spans feasibility studies to construction documentation. We collaborate with clients to develop schematic designs, secure zoning approvals, and produce detailed blueprints. This phased approach ensures alignment with budget, regulatory standards, and client vision throughout project execution.
Zoning Compliance
We navigate local zoning ordinances and building codes to streamline project approvals. Services include permit applications, Historic District Commission coordination, and site plan reviews. Our deep relationships with Ann Arbor planning authorities ensure efficient resolution of regulatory challenges for residential and commercial developments.
People
Marc Rueter
Principal Architect
Marc Rueter, AIA, founded the firm in 1979 after teaching architecture and planning Ann Arbor's historic districts. With expertise in Greek Revival design and over 100 historic renovations, he has received AIA awards and citations for his preservation work. He leads design strategy and client collaboration.
James Scrivens
Project Architect
James Scrivens, RA, joined in 2006, bringing 25+ years of experience in public and residential buildings. His background as a carpenter enhances his ability to detail designs with construction practicality. He manages project phases from schematics to on-site administration.
Cara Smith
Office Manager
Cara Smith oversees financial operations and client communications. With 20+ years in accounting and a Six Sigma certification, she ensures efficient project billing and administrative support. She also manages report documentation and client coordination.
Questions
What architectural services do you specialize in?
We specialize in residential design, historic renovations, commercial buildings, and LEED-certified projects. Our services include zoning compliance, construction documents, and full-process design from concept to completion.
Do you work with historic properties in Ann Arbor?
Yes, we have extensive experience with Ann Arbor's Historic Districts, including over 100 preservation projects. We handle zoning approvals, adaptive reuse, and period-accurate restorations while integrating modern functionality.
How do you ensure projects stay within budget?
We employ a phased design process with cost analysis at each stage. Our team collaborates with contractors early to align specifications with budget goals and avoid costly revisions during construction.
Are you experienced with LEED-certified designs?
Yes, we have designed multiple LEED-certified commercial buildings, incorporating sustainable materials, energy-efficient systems, and environmentally responsible construction practices tailored to client needs.
What areas do you serve?
While based in Ann Arbor, we serve all of Michigan, working on projects ranging from urban developments to rural estates with the same commitment to quality and local code compliance.