Business Details
20 Years
experience
Award-Winning Full-Service Architecture & Interior Design Firm
At DMS Design, we pride ourselves on being an award-winning, full-service architectural and interior design firm dedicated to delivering developer-first solutions. With over 150 years of combined experience, our team specializes in creating sustainable, affordable multifamily housing and commercial spaces that meet the evolving needs of communities. Our approach prioritizes individualized design processes, attention to detail, and the integration of innovative technologies like 3D drafting to ensure cohesive, high-quality results. We are deeply committed to sustainability practices, energy efficiency, and environmental responsibility in every project we undertake. As a woman-owned firm, we bring diverse perspectives and a strong ethos of collaboration, having successfully executed over 3,600 affordable housing units and 5,800 residential units nationwide.Our expertise extends to navigating complex code and zoning compliance, budgeting, and logistical coordination for projects of varying scopes. We maintain a team-oriented culture where professionals thrive through support, creativity, and engagement. Our registered architectural practice spans nine states, and we actively contribute to nonprofit housing initiatives, aligning our work with the mission of #housingforall. By balancing market-rate demands with community-focused design, we deliver transformative spaces that honor historic preservation while addressing future needs. Our track record of awards and partnerships with national developers underscores our dedication to excellence in both design and service.
Services
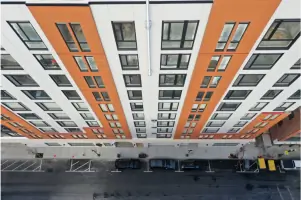
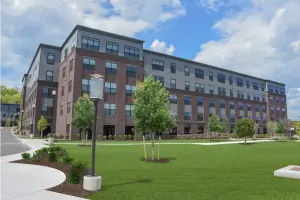
Multifamily Housing Design
Affordable Housing Design
Commercial Interior Design
Adaptive Reuse Projects
LEED Certified Projects
Architect of Record Services
Feasibility Studies
Sustainable Design Practices
3D Drafting Technology
Site Analysis and Code Compliance
Details
- Year established: 2006
Highlights and features
- We bring 150+ years of combined professional experience in architectural design.
- Our team specializes in sustainable and affordable multifamily housing solutions.
- We prioritize adaptive reuse projects to preserve historic structures while meeting modern needs.
- As a woman-owned firm, we bring diverse perspectives to every project.
- Our commitment to #housingforall has resulted in over 3,600 affordable units designed.
Associations and certifications
- LEED
What people say
Award-winning designs
Long-term collaboration
Innovative solutions
Affordable housing specialists
Seamless project coordination
Services
Multifamily Housing Design
Our multifamily housing design specialization creates high-quality living spaces for market-rate and affordable projects. With 5,800+ units designed, we balance density requirements with resident comfort through intelligent layouts and sustainable materials selection. Our process includes market analysis, code compliance review, and construction cost optimization to deliver financially viable solutions.
Adaptive Reuse Projects
We transform existing structures into modern functional spaces while preserving architectural heritage. Our team specializes in repurposing historic buildings through technical analysis of structural integrity, compliance modernization, and integration of contemporary systems. This approach extends building lifespan while maintaining neighborhood character and reducing environmental impact through material conservation.
LEED Certified Projects
Our LEED-certified design process incorporates energy-efficient systems and sustainable materials throughout project development. We employ life cycle analysis to optimize building performance, reduce operational costs, and minimize environmental impact. Our designers navigate LEED requirements for optimized energy performance, water conservation, and indoor air quality, ensuring successful certification for clients.
Commercial Interior Design
We create functional commercial spaces that align with brand identity and operational needs. Our interior design process considers space planning efficiency, accessibility standards, and material durability for office environments. We utilize 3D modeling technology for client visualization and coordinate with MEP engineers to ensure system compatibility with aesthetic requirements.
Feasibility Studies
We conduct comprehensive feasibility analyses that evaluate site potential, zoning regulations, and budgetary constraints. Our assessments include market analysis, building code review, and preliminary cost projections to determine project viability. This strategic approach helps clients make informed decisions before committing to full-scale development.
People
Daniel Skolski
Managing Principal & Co-Founder
Licensed architect with over 25 years of experience in multifamily and commercial design. Specializes in complex regulatory compliance and sustainable development strategies. Leads strategic vision and design direction for major projects across the firm's client portfolio.
Lorie Skolski
Business Principal & Co-Founder
Business leader with expertise in firm operations and client relations. Focuses on strategic growth initiatives and maintaining core company values since founding in 2006. Oversees financial operations and organizational development for the growing firm.
Sid Silveira
Principal
Senior design leader with extensive experience in multifamily housing and adaptive reuse projects. Directs technical teams through complex design challenges and construction documentation phases. Provides mentorship to junior staff while maintaining hands-on project involvement.
Ryan Foley
Controller
Financial management professional responsible for accounting operations and budget oversight. Ensures fiscal responsibility across all projects while supporting business development initiatives. Implements financial controls for project cost management.
John Williams
Associate
Licensed architect with expertise in affordable housing and LEED-certified projects. Contributes technical knowledge to design teams while working on code compliance and construction documentation. Participates in design charrettes and client presentations.
Questions
What architectural services does DMS Design offer?
We provide full-service architecture including multifamily housing, commercial spaces, adaptive reuse, LEED certification, and feasibility studies across nine states.
How does DMS approach affordable housing design?
We integrate sustainable practices with cost-effective solutions, having designed over 3,600 affordable units while maintaining design quality and regulatory compliance.
Can you work on historic building renovations?
Yes, our team specializes in adaptive reuse projects that preserve historic elements while implementing modern systems and functionality.
Are your designs environmentally sustainable?
All projects incorporate sustainability principles, with LEED-certified professionals guiding eco-friendly material selection and energy-efficient systems integration.
How do you handle complex regulatory requirements?
Our staff has extensive experience with code compliance and zoning regulations across multiple states, ensuring smooth project approvals.
What clients typically engage your services?
We work primarily with developers on multifamily housing, commercial properties, and nonprofit organizations requiring affordable housing solutions.