Business Details
21 Years
experience
Custom Residential Architecture in Stowe, Vermont
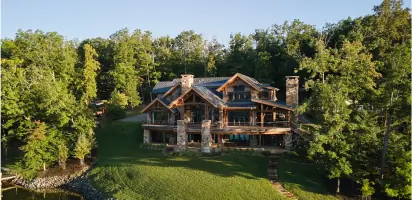
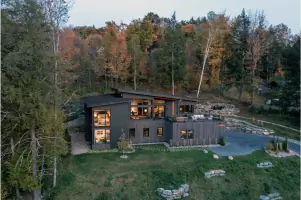
Method Architecture Studio is a residential architecture, planning, and interior design studio based in Stowe, Vermont. With over 20 years of combined experience in architecture and construction, we specialize in mountain modern architecture, luxury timber frame homes, and sustainable residential design. Our holistic approach emphasizes transparency, personalized client relationships, and a deep respect for natural surroundings.We blend timeless aesthetics with modern living, offering full-service design from concept to completion for both residential and light commercial projects. Our team prioritizes site-specific solutions, cost transparency, and creative problem-solving to deliver spaces that reflect clients' unique visions and lifestyles.
Services
Residential Architecture
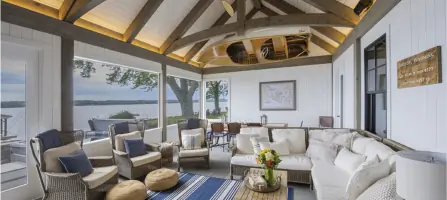
Interior Design
Sustainable Design
Master Planning
Timber Frame Homes
Commercial Design
Conceptual Design
Construction Documentation
Details
- Year established: 2005
Highlights and features
- We offer 20+ years of combined experience in residential architecture and construction.
- Our team specializes in luxury timber frame homes and sustainable design techniques.
- We maintain full project transparency from initial planning to final construction.
- Our personalized approach prioritizes client vision and lifestyle requirements.
- We integrate site-specific solutions to harmonize buildings with natural surroundings.
What people say
Creative and detailed
Exceeded expectations
Seamless process
Exceptional communication
Mastered vision
Services
Residential Architecture
We craft custom residential designs that merge modern functionality with natural surroundings. Specializing in luxury timber frame homes and mountain modern architecture, our process begins with deep understanding of client needs and site characteristics. Our team delivers innovative solutions balancing aesthetic beauty with practical living requirements.
Sustainable Design
Our sustainable design approach incorporates energy-efficient techniques and eco-friendly materials tailored to each project's unique context. We analyze site-specific opportunities for passive solar gain, natural ventilation, and environmental integration while maintaining architectural integrity and client budget requirements through transparent planning processes.
Interior Design
We create cohesive interior environments that reflect homeowners' lifestyles and personalities. Our design process considers material selections, spatial flow, and functional requirements while maintaining architectural harmony with exterior structures. We guide clients through decision-making to ensure cohesive, livable spaces that exceed expectations.
Master Planning
We develop comprehensive site strategies that optimize land use while respecting natural features. Our planning considers long-term development potential, zoning regulations, and environmental constraints to create phased approaches that evolve with client needs while preserving the site's inherent character.
People
Pete Heintzelman
Founder & Architect
Pete brings 20+ years of architecture and construction experience, specializing in residential design across diverse landscapes. His client-focused approach combines artistic vision with technical expertise to create functional, beautiful spaces that reflect individual lifestyles.
Carrie Heintzelman
Interior Designer
Carrie directs interior design and marketing efforts with a passion for creating livable spaces. Her collaborative approach ensures seamless transition from architectural concept to finished interior, balancing aesthetics with practical household needs while supporting clients through detailed decision processes.
Questions
What architectural styles do you specialize in?
We specialize in mountain modern architecture, timber frame homes, and sustainable residential designs tailored to site-specific conditions.
How many years of experience does your team have?
Our team brings over 20 years of combined experience in residential architecture, construction, and interior design projects.
Do you handle both design and construction phases?
We provide full-service design from concept through construction documentation, working closely with builders to ensure design integrity is maintained.
Can you work with clients in different locations?
Yes, we collaborate with remote clients using digital tools to maintain clear communication throughout the design and construction process.
What areas do you serve?
While based in Stowe, Vermont, we serve clients across New York's Finger Lakes region and accept select projects nationwide.
How do you incorporate sustainability into designs?
We employ passive solar design, energy-efficient systems, and locally sourced materials to create environmentally responsible homes that minimize ecological impact.