Business Details
Trusted Architectural Services in Fort Wayne & South Bend
C E & M is a multidisciplinary architectural firm with extensive experience in residential and commercial projects across Fort Wayne, South Bend, and Indianapolis. Our team of qualified architects, engineers, and professionals combines technical expertise with creative design to deliver customized solutions that meet client needs while adhering to the highest industry standards. We specialize in architectural drafting, 3D renderings, construction bid management, and comprehensive project documentation, ensuring seamless execution from concept to completion.Our commitment to sustainable materials and client collaboration has earned us recognition for reliable technical expertise and design excellence. With decades of combined experience, we provide hands-on project management, detailed feasibility studies, and site-specific solutions that maximize functionality and aesthetic value. Our methodical approach balances practical considerations with innovative design, ensuring projects are completed efficiently, cost-effectively, and to the highest quality standards.
Services
Architectural Drafting
3D Renderings
Construction Bid Management
Construction Documents
Project Inception
Schematic Design
Design Development
Construction Administration
Feasibility Studies
Site Selection
Highlights and features
- We offer 30+ years of combined architectural experience in residential and commercial projects.
- Our team provides detailed feasibility studies and site-specific design solutions.
- We maintain the highest industry standards through rigorous quality control processes.
- Our client-focused approach ensures personalized attention to every project detail.
- We utilize advanced CAD software and 3D modeling for precise architectural documentation.
What people say
Design excellence
Outstanding results
Technical expertise
Client satisfaction
Sustainable materials
Services
Architectural Drafting
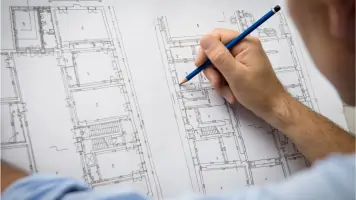
Our architectural drafting services create precise technical drawings using advanced CAD software for residential and commercial projects. We produce detailed floor plans, elevations, and sections that meet building codes and zoning requirements. Our team ensures accurate documentation for construction permits and project execution.
3D Renderings
We create photorealistic 3D renderings that visualize projects before construction begins. These digital models help clients review design details, make informed decisions, and identify potential issues. Our renderings serve as valuable tools for marketing commercial developments and planning residential renovations.
Construction Bid Management
Our bid management services help clients obtain competitive contractor proposals through professional documentation. We analyze bids for accuracy, verify contractor qualifications, and provide negotiation support to ensure cost-effective project execution while maintaining quality standards throughout the construction process.
Construction Documents
We prepare comprehensive construction documents that serve as the technical blueprint for building projects. These detailed specifications include material requirements, structural details, and mechanical systems documentation. Our accurate plans minimize construction delays and ensure compliance with local building regulations and safety standards.
Design Development
Our design development phase transforms initial concepts into detailed architectural plans. We incorporate client feedback on materials, finishes, and spatial arrangements while coordinating structural and mechanical systems. This process ensures all design elements align with budget constraints and functional requirements before construction begins.
Questions
What architectural services do you offer?
We provide full-service architectural solutions including drafting, 3D renderings, construction documents, bid management, and project administration for residential and commercial developments.
Do you work on both residential and commercial projects?
Yes, we handle projects of all sizes for both residential homes and commercial buildings across northern Indiana.
How do you ensure project quality?
Our quality control process includes detailed reviews at every project stage, advanced CAD documentation, and on-site construction administration to maintain design integrity.
What areas do you serve?
We primarily serve Fort Wayne, South Bend, and Indianapolis with architectural services for new construction and renovation projects.
How do you handle construction bidding?
We prepare detailed bid documents, evaluate contractor proposals, and provide negotiation support to help clients select qualified contractors within budget.