Business Details
Trusted Architectural Design in Boise, ID
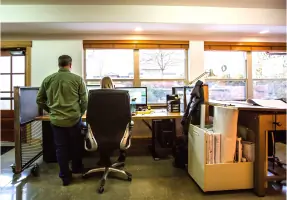
At B. Hills Architecture, we are dedicated to delivering exceptional architectural services through a commitment to quality, collaboration, and innovation. With over two decades of experience in residential and commercial design, our firm specializes in creating spaces that reflect both functional needs and aesthetic vision. Our team employs advanced Building Information Modeling (BIM) technology to ensure precision and efficiency across all project phases, from initial feasibility studies to final construction documentation. Licensed in 11 western and midwestern U.S. states, we maintain rigorous quality assurance protocols while fostering partnerships with consultants who share our dedication to excellence.Our open studio environment encourages creative problem-solving, ensuring each project benefits from diverse expertise and personalized attention. By staying at the forefront of industry advancements, we consistently exceed client expectations through transparent communication, technical proficiency, and a deep understanding of regulatory requirements. Our track record of repeat clients attests to our ability to navigate complex permitting processes and deliver tailored solutions that align with both budgetary and design objectives.
Services
Residential Architecture
Commercial Building Design
Interior Design
BIM Services
Post Construction Evaluation
Site Planning
Feasibility Studies
Construction Documentation
Highlights and features
- We offer 20+ years of experience in residential and commercial architectural design.
- Our team utilizes advanced Building Information Modeling (BIM) technology for precision.
- Licensed in 11 U.S. states with expertise in complex permitting processes.
- We maintain rigorous quality assurance protocols across all project phases.
- Our collaborative approach integrates specialized consultants for comprehensive solutions.
Services
Residential Architecture
We create custom residential designs that balance aesthetic vision with functional living requirements. Our process begins with detailed site analysis and client consultations to develop floor plans, elevations, and construction documents tailored to individual needs. Through Building Information Modeling (BIM), we ensure spatial efficiency and material optimization while maintaining compliance with local building codes and zoning regulations. Our expertise extends to adaptive reuse projects and sustainable design solutions that enhance energy efficiency and long-term value.
Commercial Building Design
Our commercial design services focus on creating functional, code-compliant spaces that support business operations and brand identity. We specialize in office buildings, retail centers, and mixed-use developments, providing comprehensive architectural solutions from concept through construction. Our team coordinates with structural, mechanical, and civil engineers to integrate technical systems seamlessly while prioritizing accessibility, safety, and environmental considerations. Through detailed feasibility studies and entitlement processes, we ensure projects meet regulatory requirements and budgetary constraints.
Building Information Modeling
We utilize Autodesk Revit and Navisworks to create detailed 3D building models that improve project coordination and reduce construction conflicts. Our BIM services include clash detection, material quantity analysis, and virtual walkthroughs for client visualization. This technology enables real-time collaboration with consultants across disciplines, ensuring accurate integration of electrical, plumbing, HVAC, and structural systems. By maintaining digital twins throughout the project lifecycle, we enhance decision-making and streamline facility management for long-term operational efficiency.
Post Construction Evaluation
Our post-construction services identify performance gaps and maintenance requirements through comprehensive building assessments. We analyze completed projects for code compliance, material durability, and system functionality while gathering occupant feedback to address operational challenges. This evaluation includes detailed documentation of as-built conditions, warranty verification, and recommendations for preventive maintenance programs. Our goal is to ensure buildings meet original design intent while providing actionable insights for future renovations or expansions.
Site Planning
We provide site planning solutions that optimize land use while addressing environmental and regulatory constraints. Our services include feasibility studies, zoning analysis, and master planning for residential subdivisions, commercial campuses, and mixed-use developments. Through 3D modeling and GIS mapping, we evaluate topography, drainage patterns, and infrastructure requirements to create efficient site layouts. We coordinate with civil engineers and landscape architects to design access roads, parking facilities, and utility systems that enhance functionality and sustainability.
People
Byron T. Hills
Principal Architect
Licensed architect with over 25 years of experience in commercial and residential design. Specializes in BIM implementation and sustainable building practices across western U.S. states.
Linden Severe
Senior Designer
15-year architectural veteran focusing on complex site planning and entitlement processes. Expert in navigating municipal permitting requirements for multi-state projects.
Ryan Barnett
Project Architect
Specializes in construction documentation and technical detailing. Brings expertise in coordinating multidisciplinary design teams for large-scale commercial developments.
Celeste Haase
Interior Designer
Interior design specialist with 12 years of experience creating functional, code-compliant spaces for residential and commercial clients across diverse market sectors.
Corey Burch
BIM Manager
Technology leader managing BIM workflows and digital modeling. Ensures project coordination through advanced Revit and Navisworks implementation across all firm projects.
Questions
What architectural services does B. Hills Architecture offer?
We provide residential and commercial building design, interior architecture, site planning, BIM services, construction documentation, and post-construction evaluations across 11 U.S. states.
How does B. Hills Architecture use BIM technology?
We employ Autodesk Revit and Navisworks for 3D modeling, clash detection, and construction coordination to improve project accuracy and reduce conflicts during building processes.
In which states is B. Hills Architecture licensed?
Our firm holds architectural licenses in Arizona, California, Idaho, Montana, Nevada, Oklahoma, Oregon, Texas, Utah, Washington, and Wyoming.
What makes B. Hills Architecture different from competitors?
We combine 20+ years of experience with advanced BIM technology, maintaining rigorous quality control while fostering collaborative relationships with clients and consultants throughout project lifecycles.
Can B. Hills Architecture assist with permitting processes?
Yes, our team specializes in navigating complex municipal and county permitting requirements, including public hearings and agency coordination for timely project approvals.
What construction phases does B. Hills Architecture support?
We provide full-service architectural support from initial feasibility studies through construction administration, including design development, bidding assistance, and on-site coordination.